
+18 photos
4-Bedroom Turnkey Single-Family Home in Odivelas
950 000€
- 4
- 4
- 7
- Usable: 265m2
- Floor: 265m2
- C.E.: Exempt
- Year: 2026
- Ref: 68290-COMP60740
Location
Lisboa, Odivelas, Pontinha e Famões, Pontinha (Pontinha)
VR Tour
Description
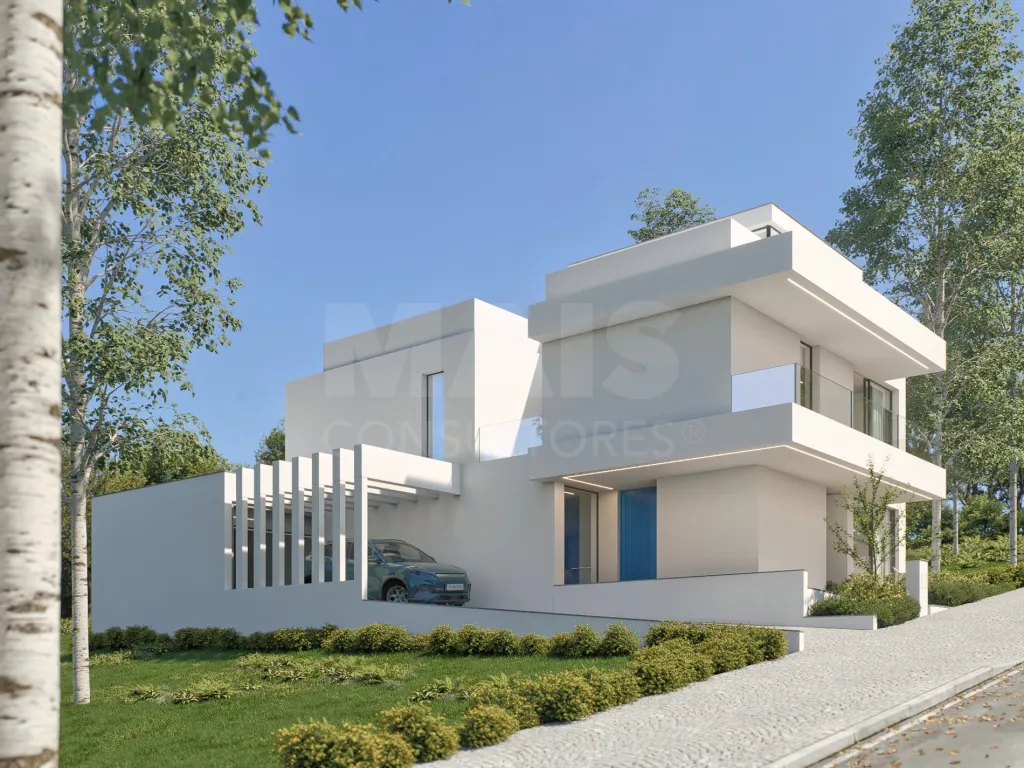
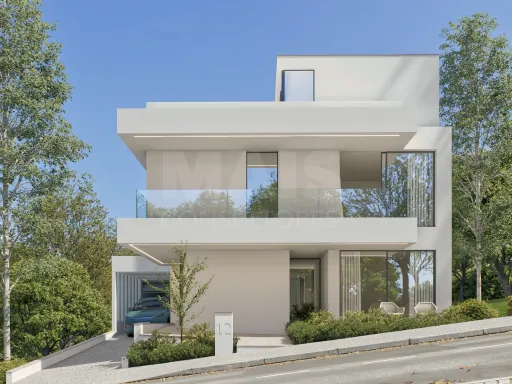
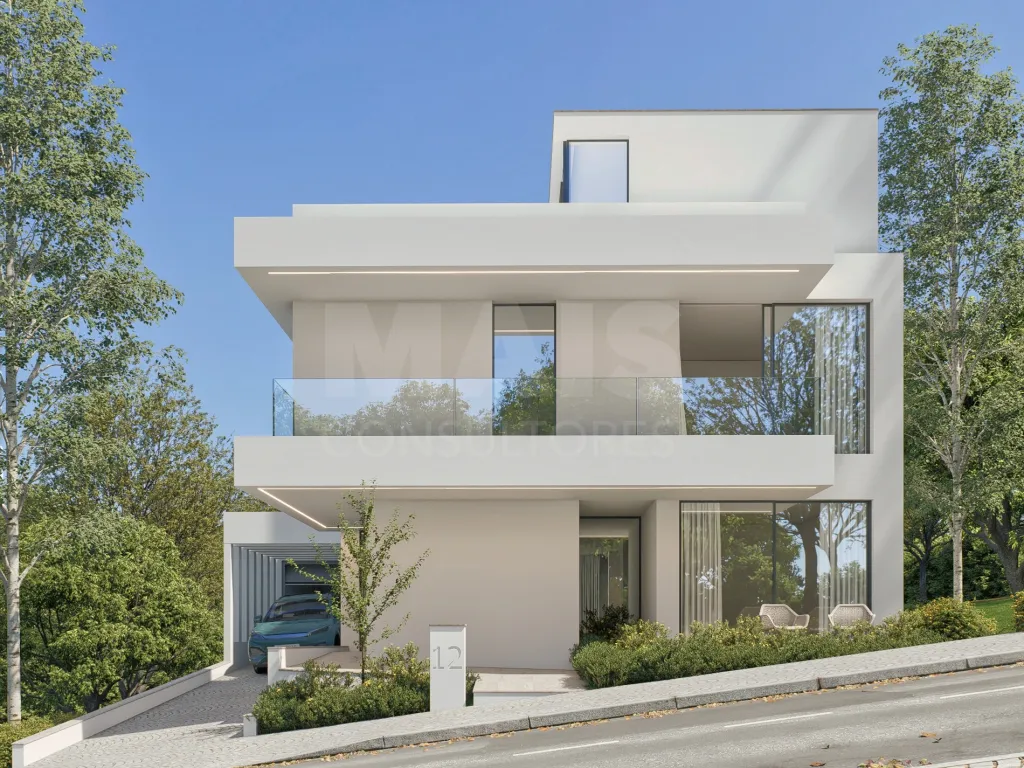
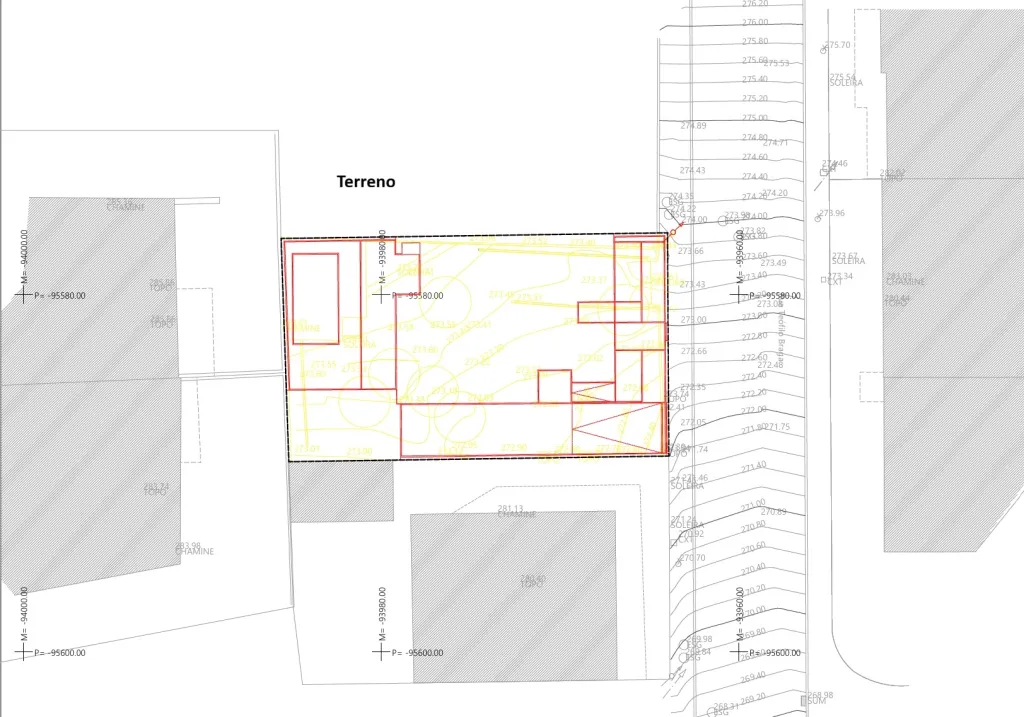
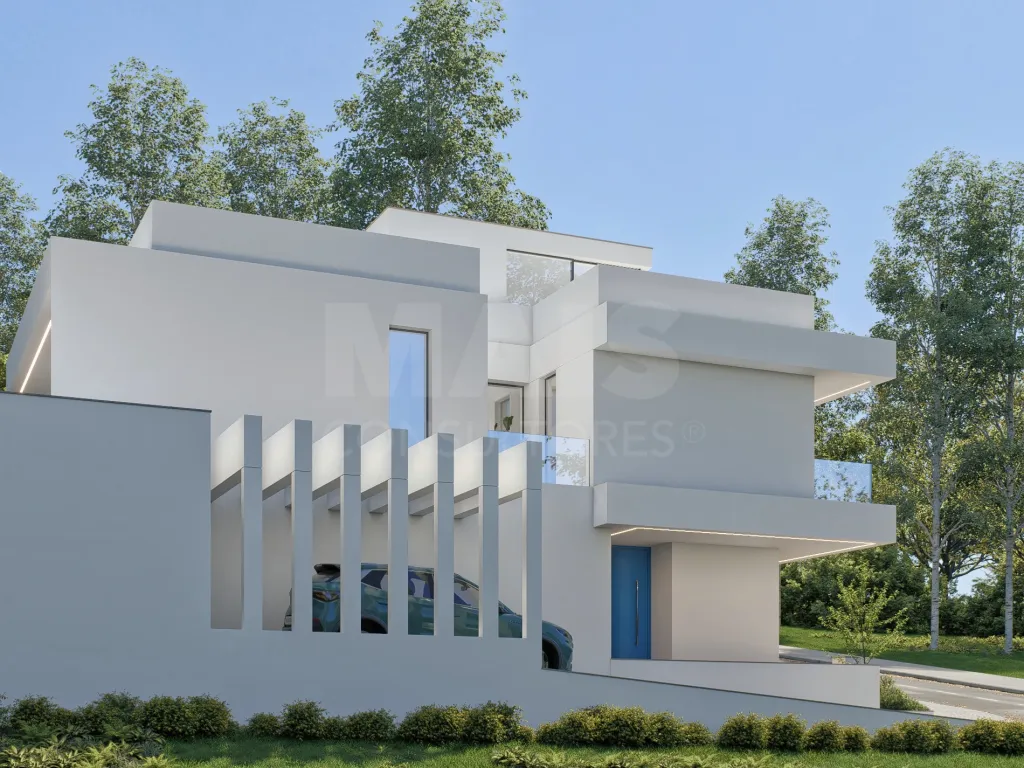
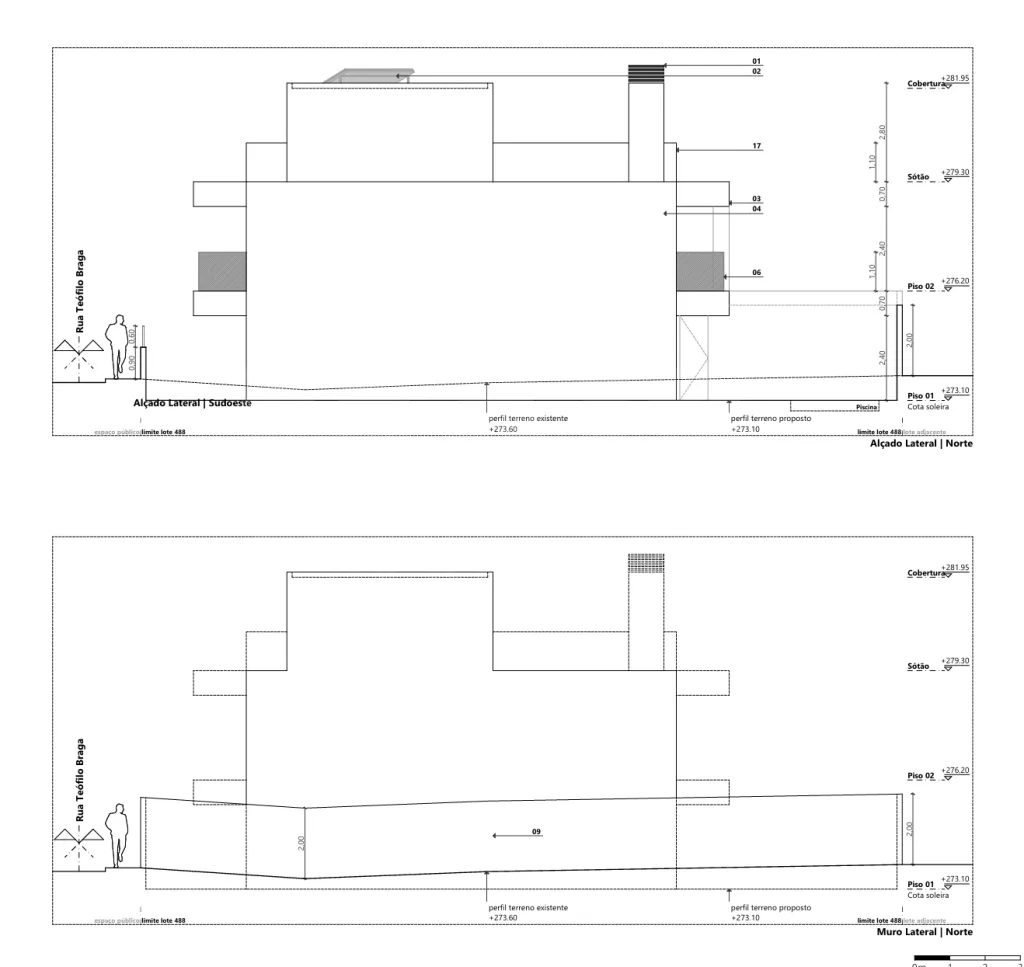
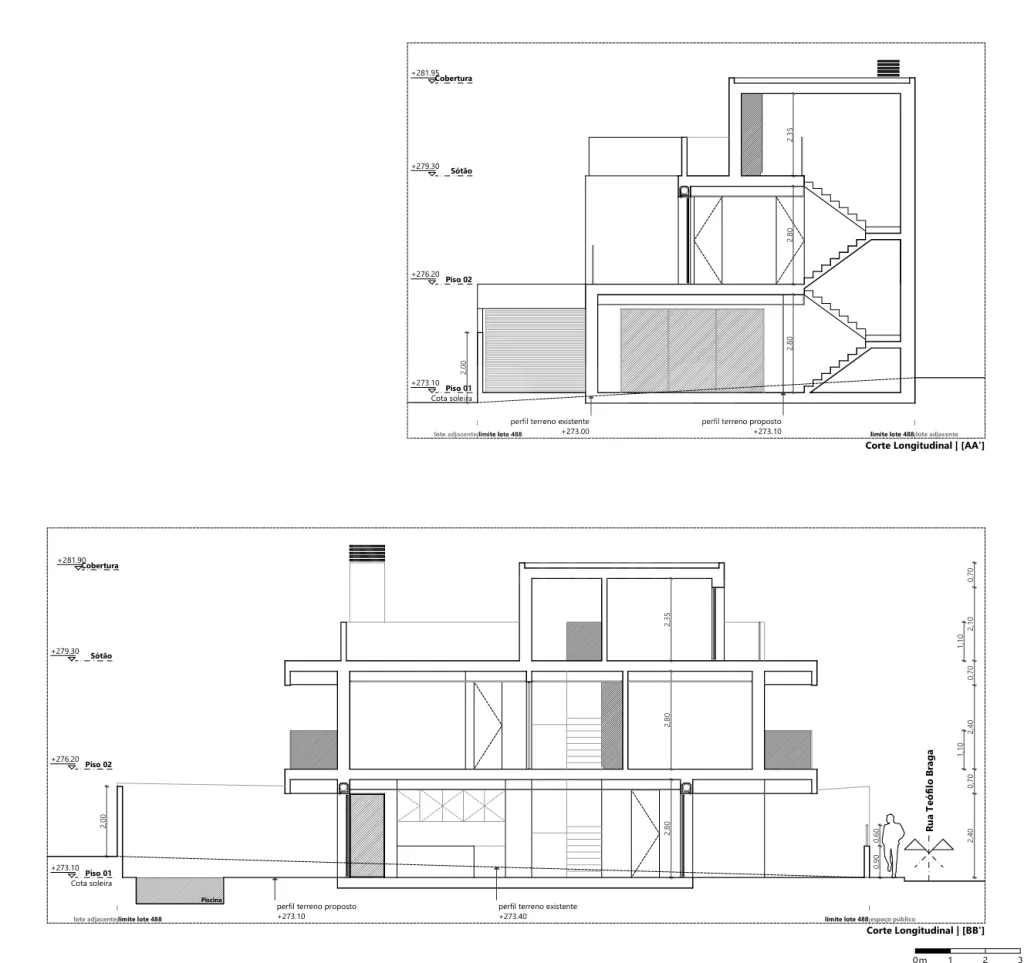
Land for sale with a house under construction—a 4-bedroom home spread over two living floors and an attic—featuring a clear functional layout that separates the living area on the ground floor from the private area on the upper floor.
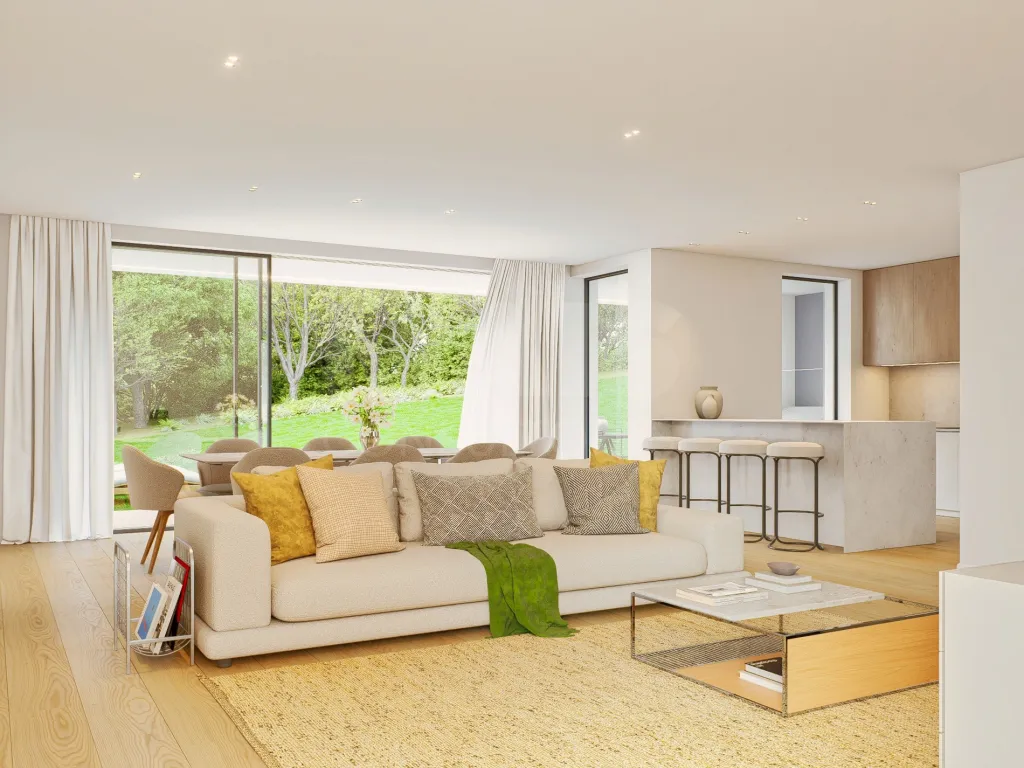
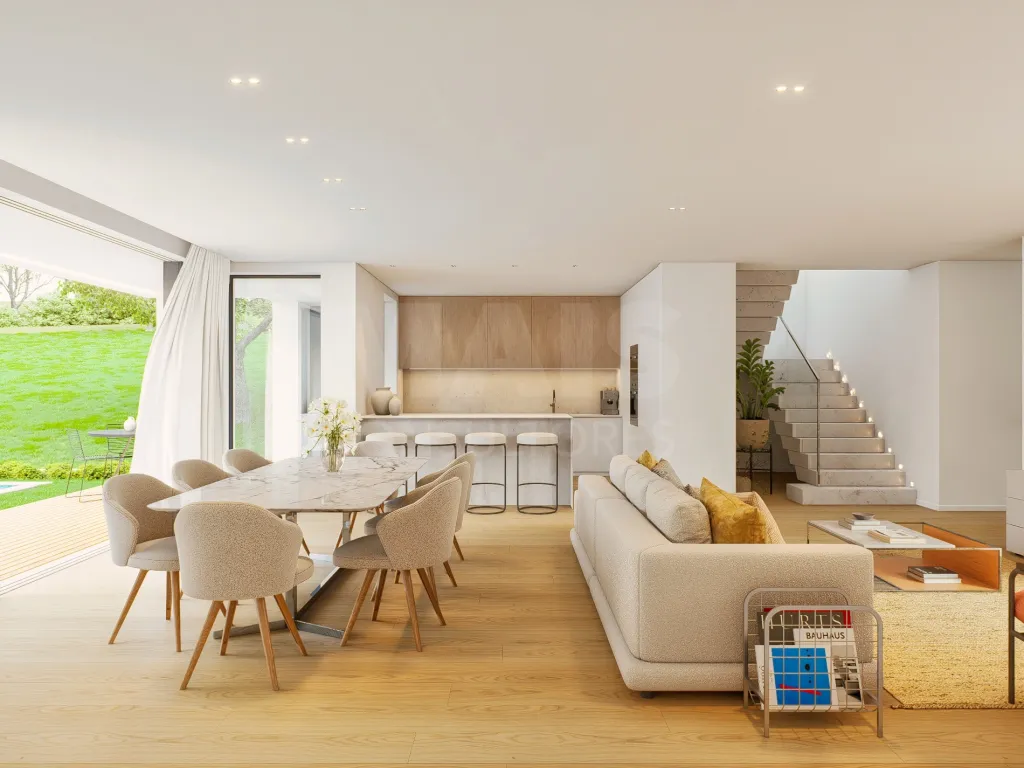
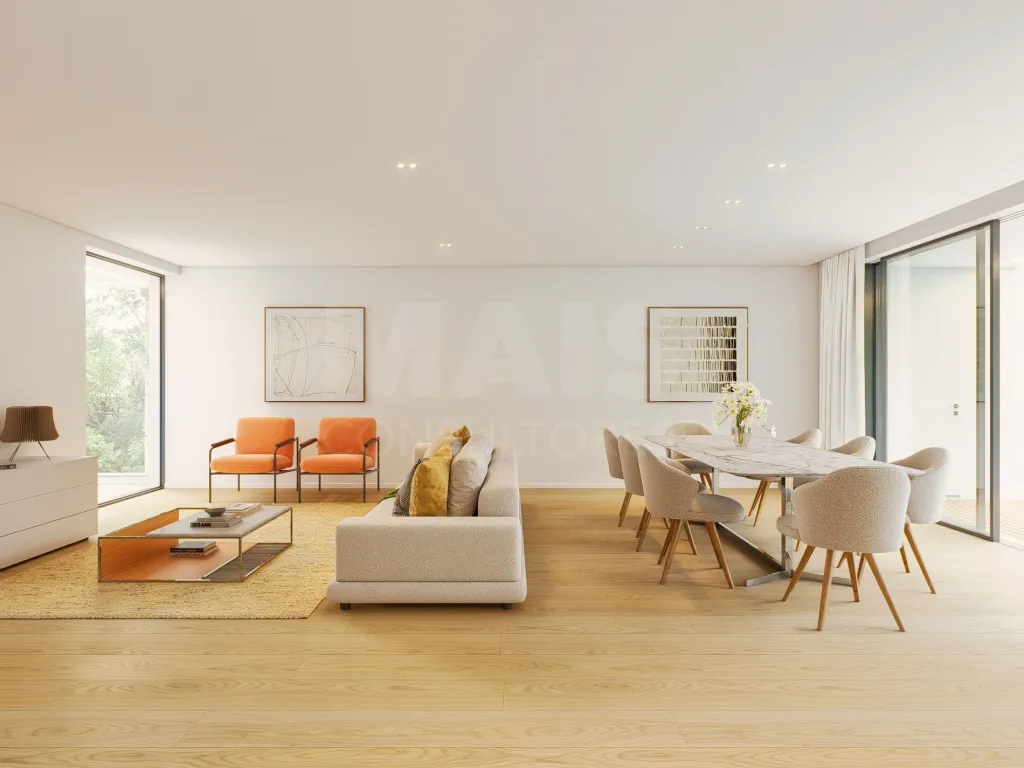
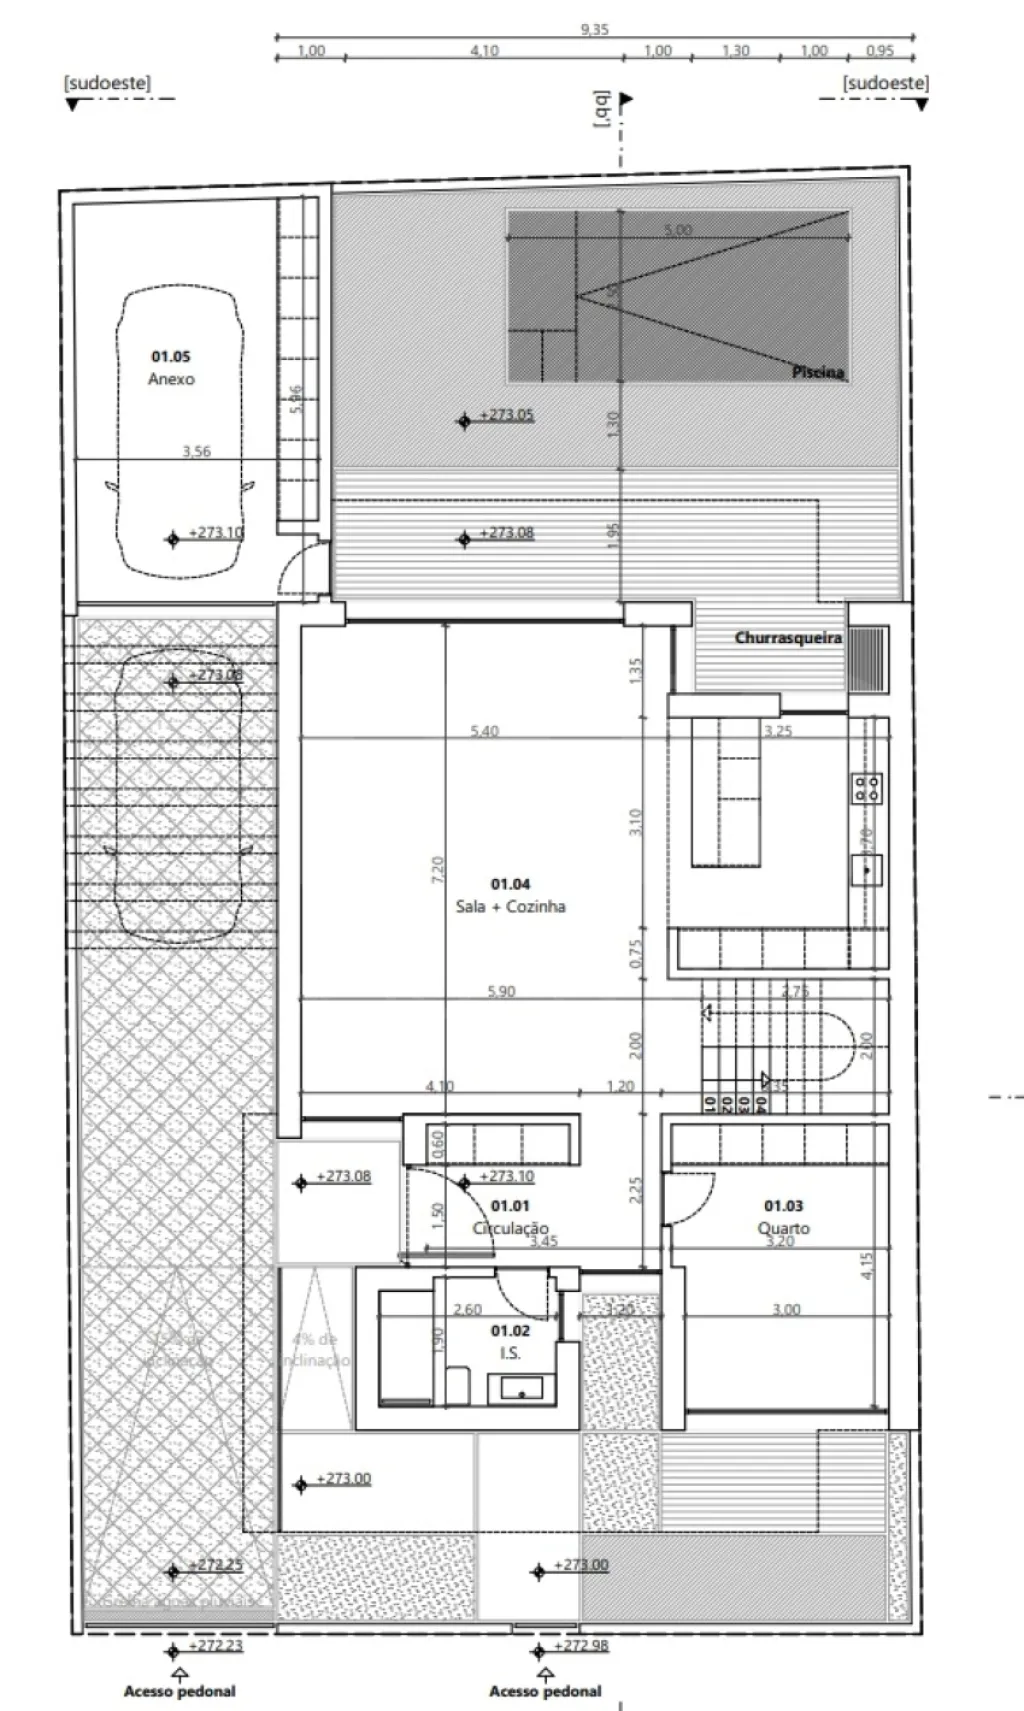
The ground floor, with a gross area of 102.27 m², consists of a spacious living room and an open-concept kitchen totaling 52.00 m², providing ample natural light and a seamless flow between the spaces.
It also includes:
- 1 bedroom, ideal for guests, an office, or an accessible room;
- 1 full bathroom;
- internal hallway;
- additional outbuilding.
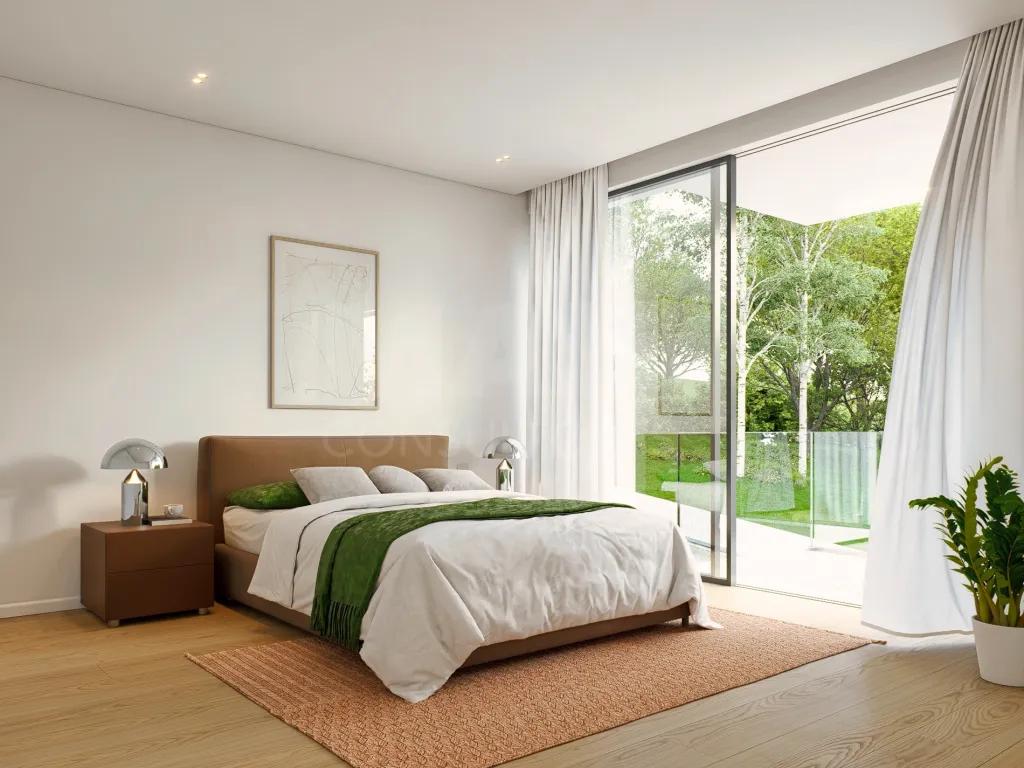
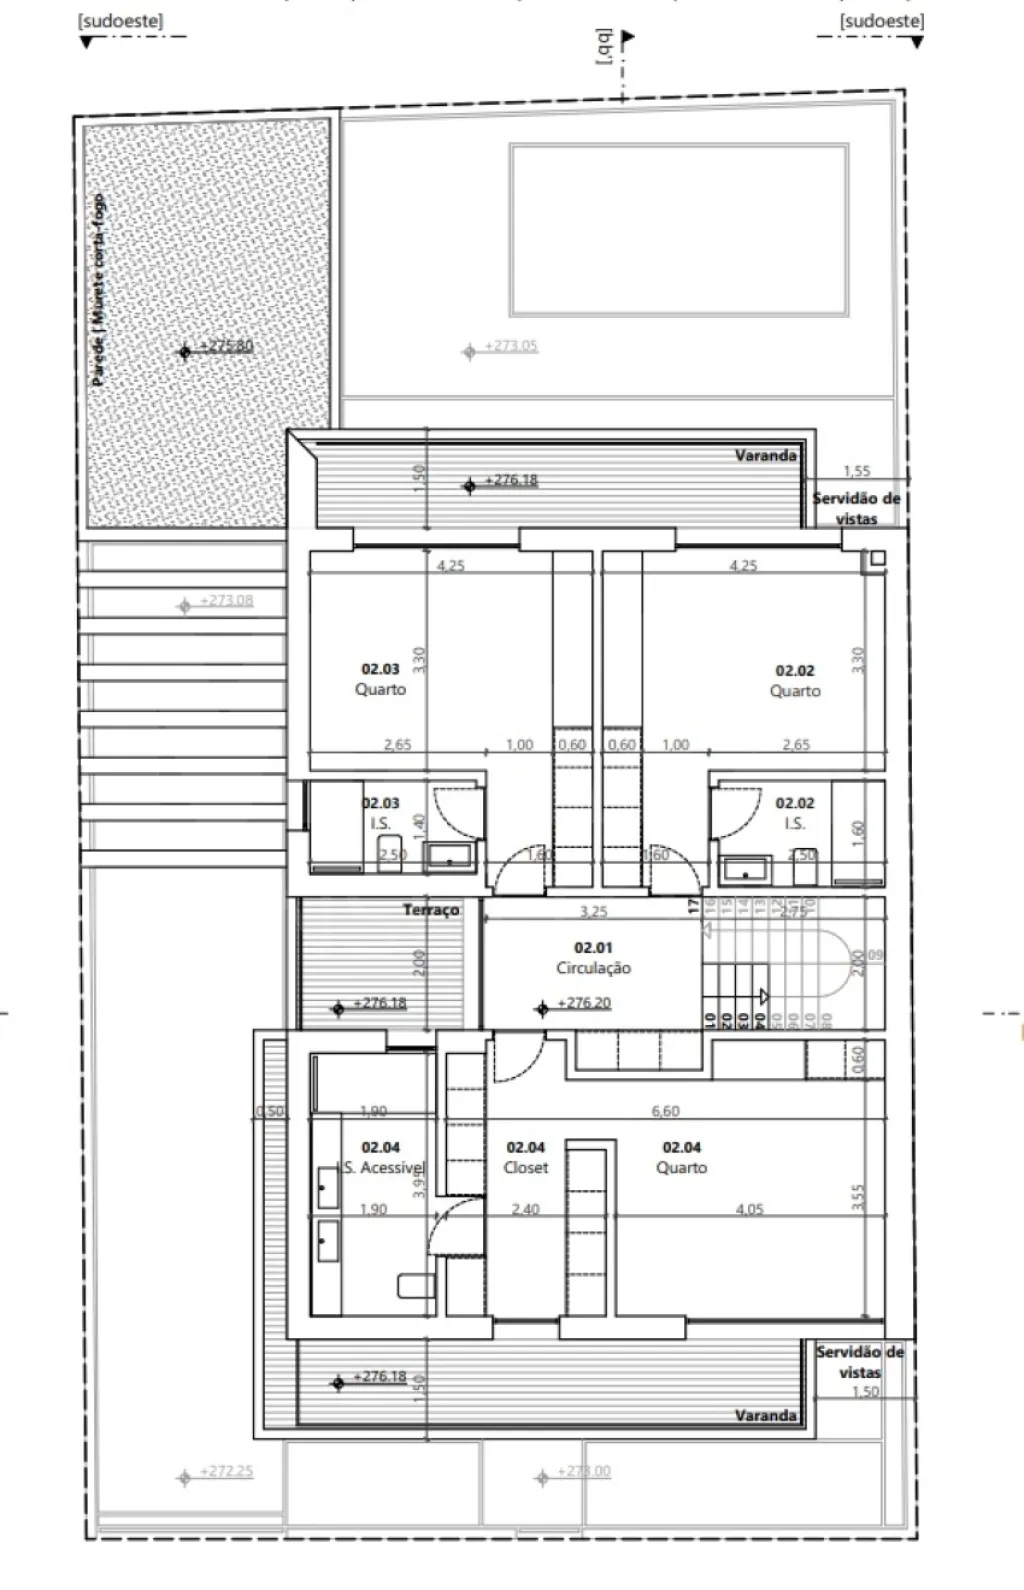
The first floor, with a gross area of 109.41 m², is entirely dedicated to the private living area and consists of three suites, ensuring comfort and privacy in every room. The
master suite stands out for its walk-in closet and
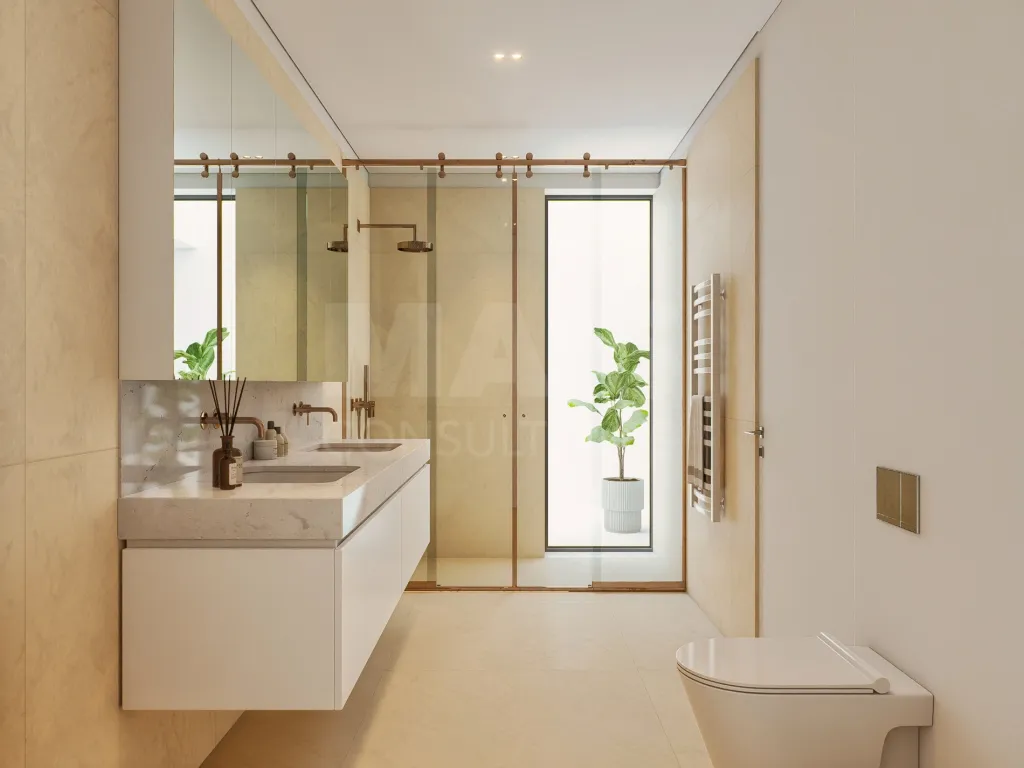
larger bathroom. Thus, we have:
- Suite 01 (bedroom) measuring 18.20 m² plus a bathroom measuring 4.00 m²;
- Suite 02 (bedroom) measuring 18.20 m² plus a bathroom measuring 3.50 m²
- Suite 03 (bedroom + walk-in closet) measuring 33.60 m², with the bedroom at 16.60 m², the walk-in closet at 9.50 m², and the
custom-designed bathroom at 7.50 m².
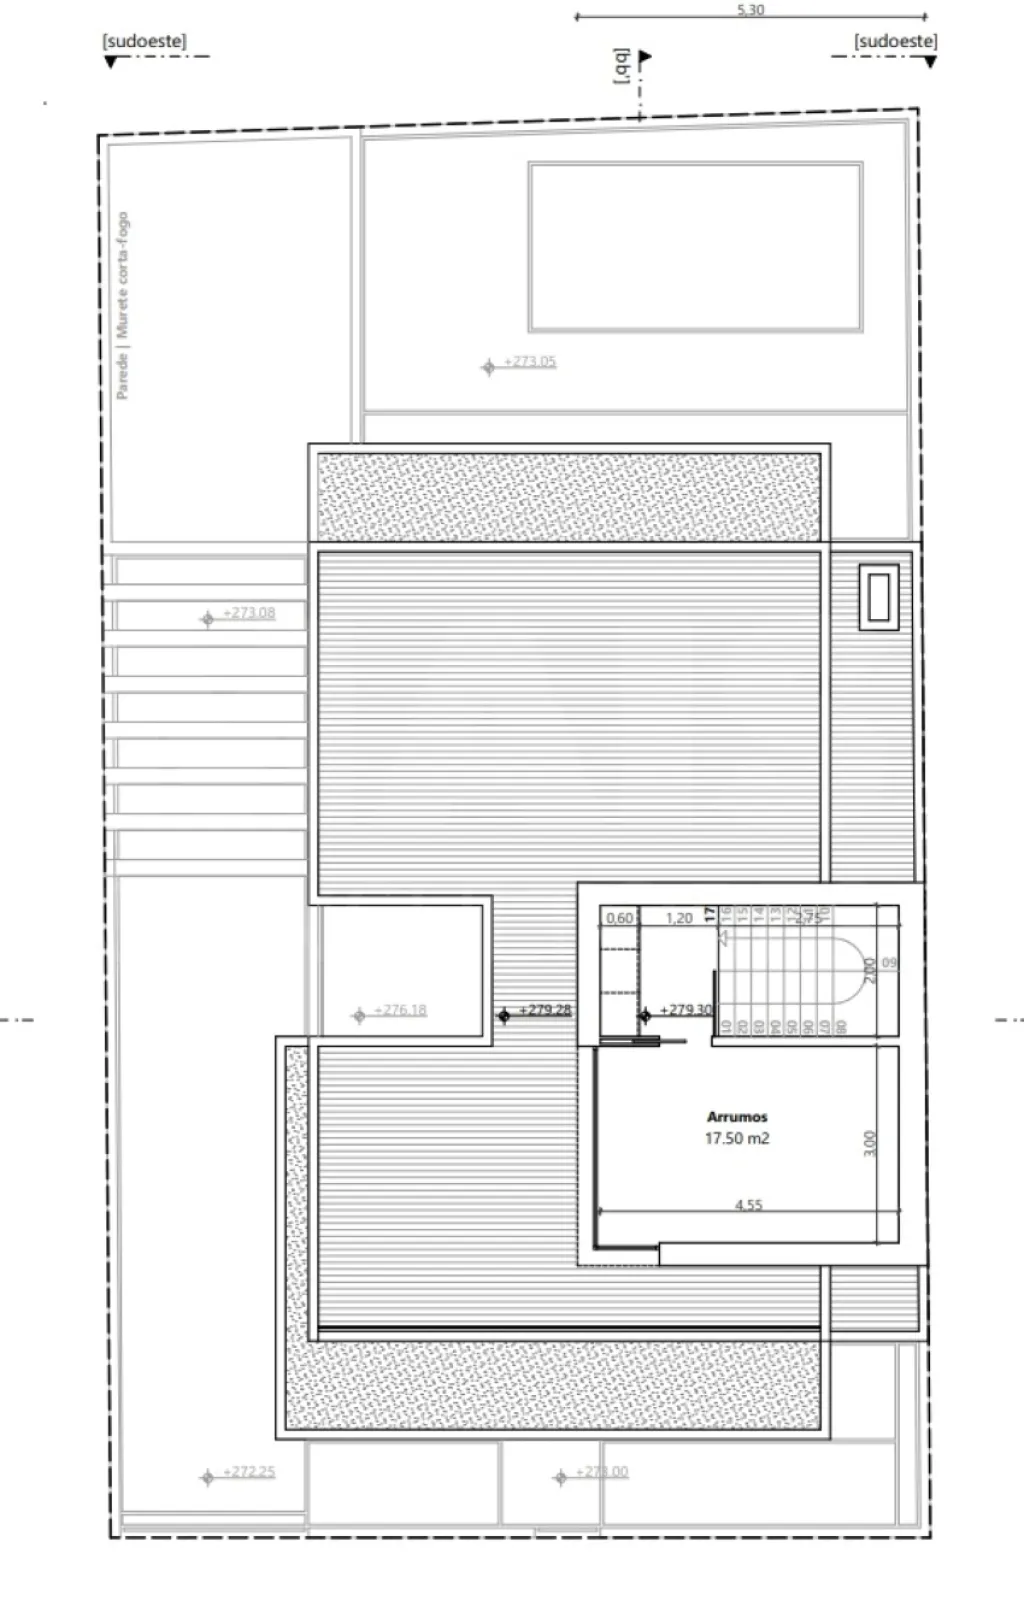
The attic is primarily intended for storage and technical support, including a terrace accessible only for maintenance, with a gross area of 31.13 m², which provides storage space and an additional terrace with an area of 17.50 m².
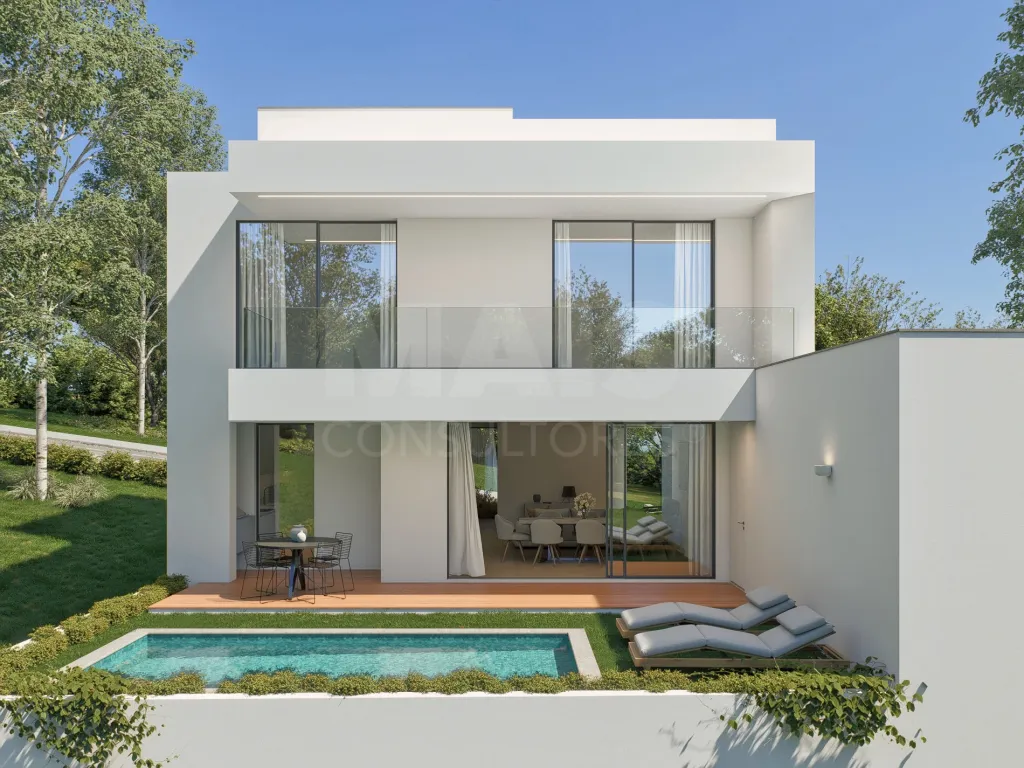
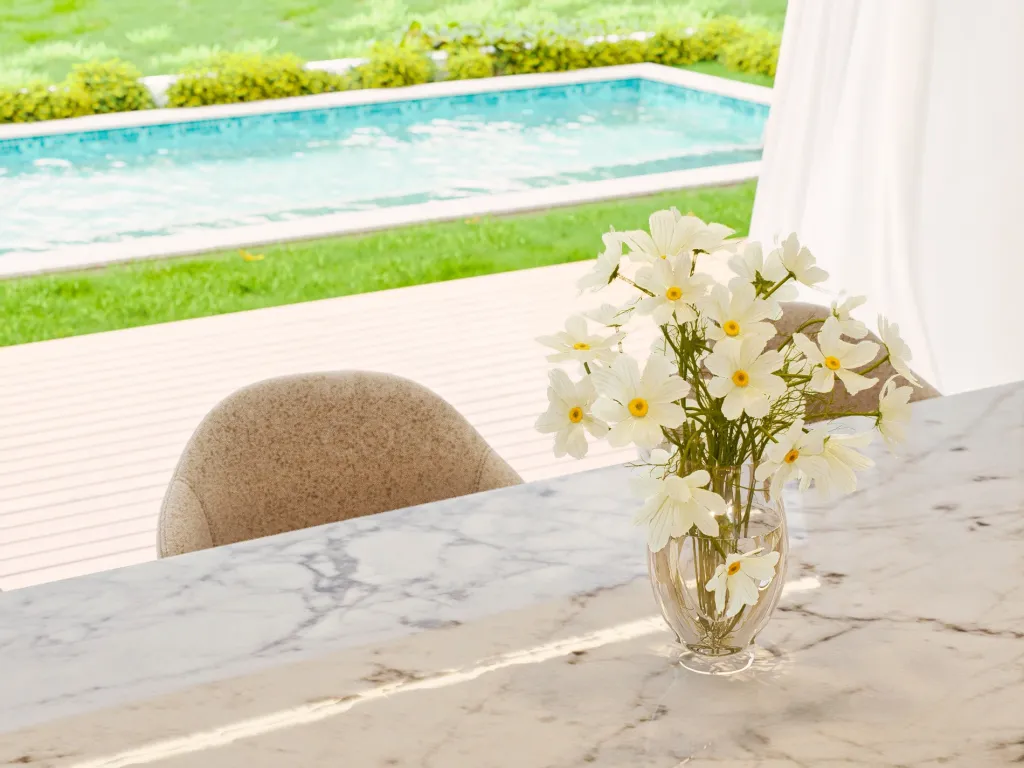
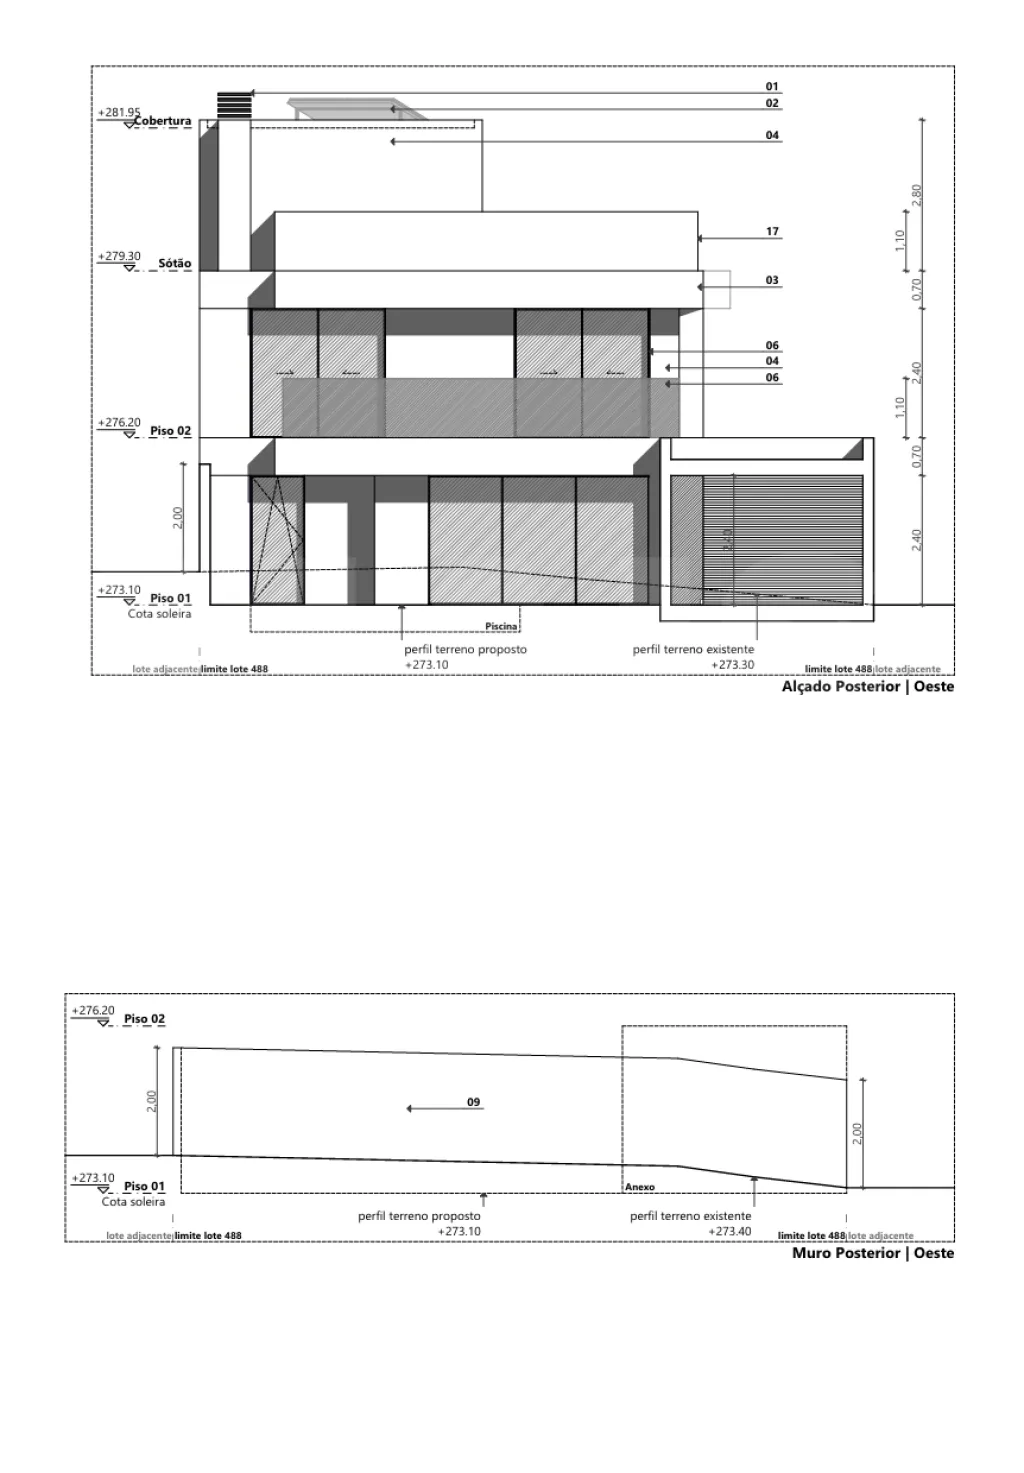
It also features a garden with a small swimming pool.
Photos are for illustrative purposes only.
The construction project has been approved, and the house will be delivered ready to move in.
The ground floor, with a gross area of 102.27 m², consists of a spacious living room and an open-concept kitchen totaling 52.00 m², providing ample natural light and a seamless flow between the spaces.
It also includes:
- 1 bedroom, ideal for guests, an office, or an accessible room;
- 1 full bathroom;
- internal hallway;
- additional outbuilding.
The first floor, with a gross area of 109.41 m², is entirely dedicated to the private living area and consists of three suites, ensuring comfort and privacy in every room. The
master suite stands out for its walk-in closet and
larger bathroom. Thus, we have:
- Suite 01 (bedroom) measuring 18.20 m² plus a bathroom measuring 4.00 m²;
- Suite 02 (bedroom) measuring 18.20 m² plus a bathroom measuring 3.50 m²
- Suite 03 (bedroom + walk-in closet) measuring 33.60 m², with the bedroom at 16.60 m², the walk-in closet at 9.50 m², and the
custom-designed bathroom at 7.50 m².
The attic is primarily intended for storage and technical support, including a terrace accessible only for maintenance, with a gross area of 31.13 m², which provides storage space and an additional terrace with an area of 17.50 m².
It also features a garden with a small swimming pool.
Photos are for illustrative purposes only.
The construction project has been approved, and the house will be delivered ready to move in.
Divisions
BlueprintsFloor name: Piso 1
| Division | Area | Note |
|---|---|---|
| Open Space | 52.00m2 | |
| Hall | 7.25m2 | |
| Bedroom | 12.90m2 | |
| WC | 5.15m2 | |
| Box | 18.50m2 |
Floor name: Piso 2
| Division | Area | Note |
|---|---|---|
| Suite | 18.20m2 | |
| Suite | 18.20m2 | |
| Suite | 16.60m2 | |
| Closet | ||
| WC | 7.50m2 | |
| WC | 3.50m2 | |
| WC | 4.00m2 |
Floor name: House Floor 2
| Division | Area | Note |
|---|---|---|
| Attic | 17.50m2 |
