
+44 photos
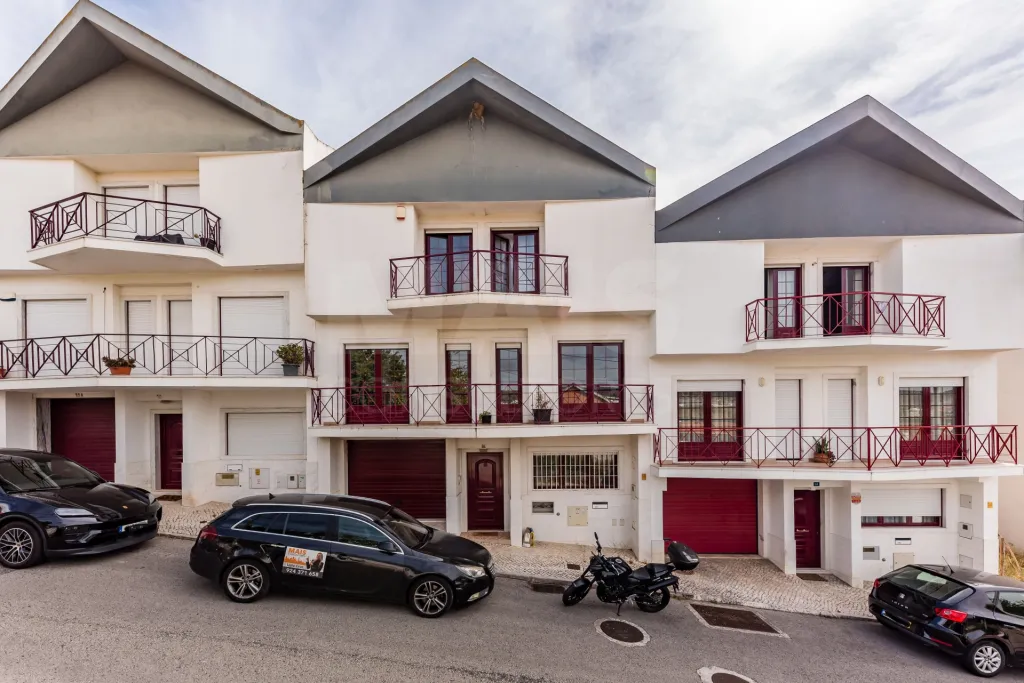
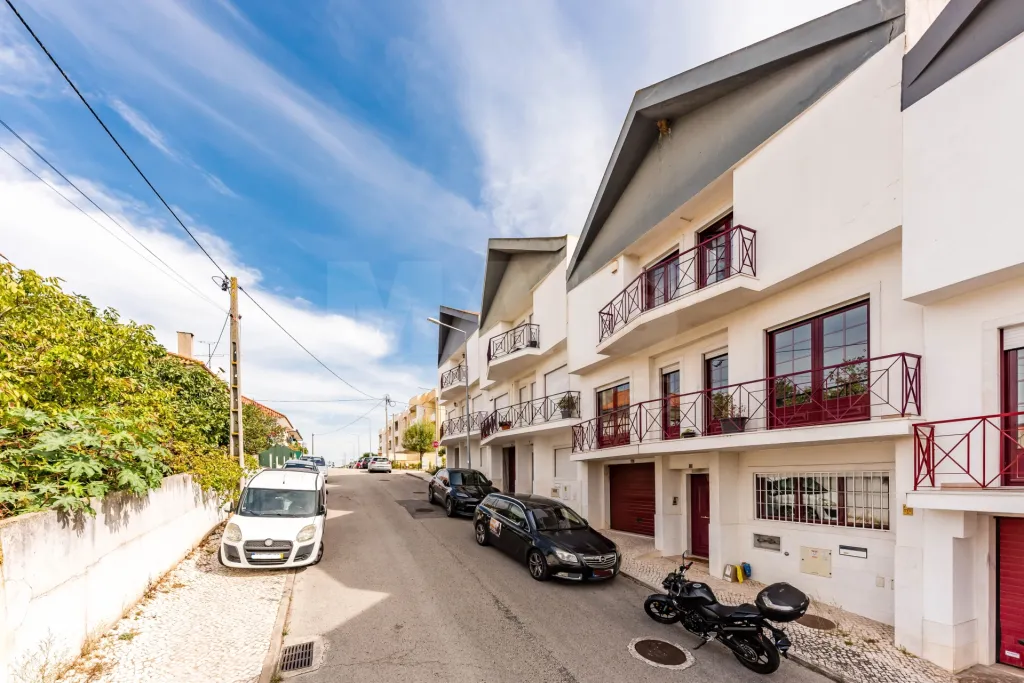
Magnificent 4-bedroom house in Granja, Vialonga
525 000€
- 5
- 4
- 3
- Usable: 150m2
- Floor: 264m2
- C.E.: C
- Year: 2006
- Ref: 68263-MAIS60924
Location
Lisboa, Vila Franca de Xira, Vialonga, Granja
Description
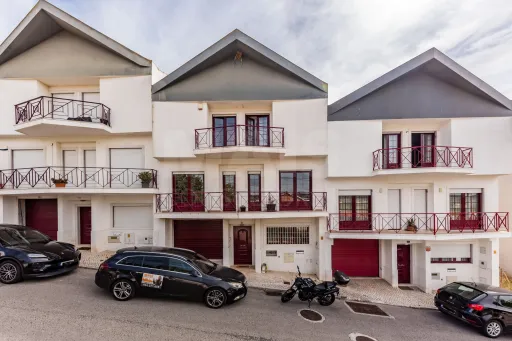
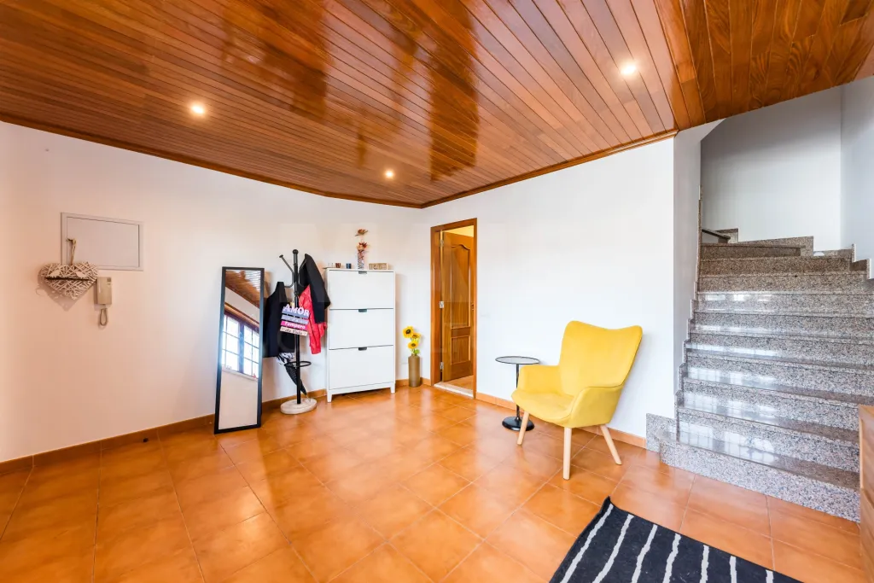
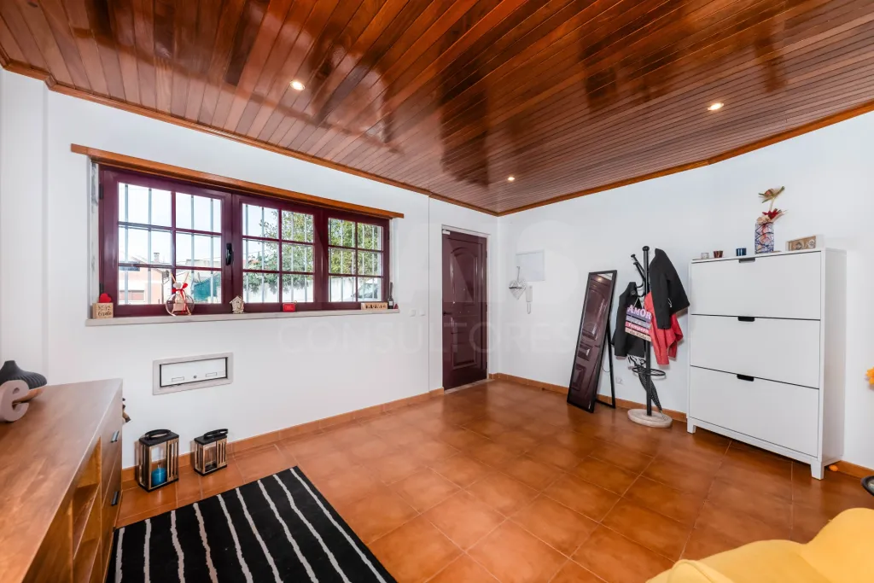
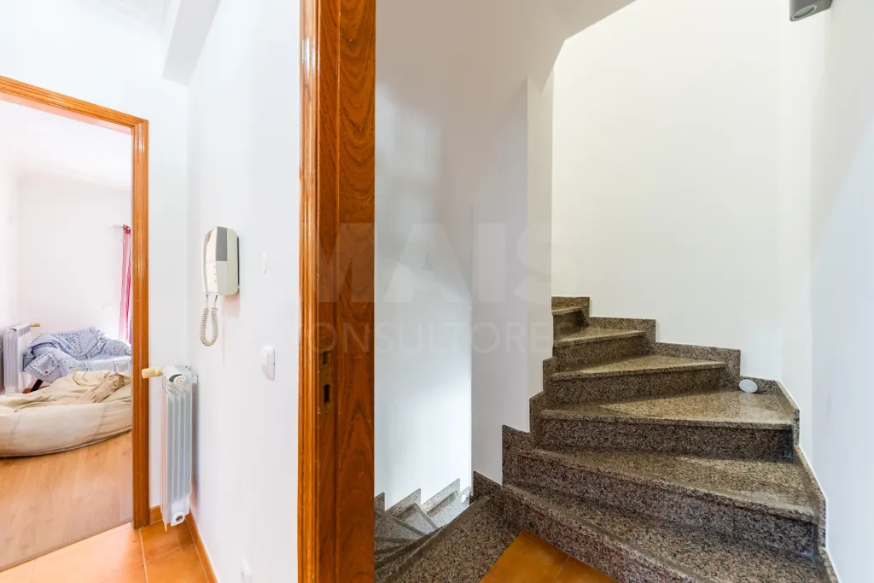
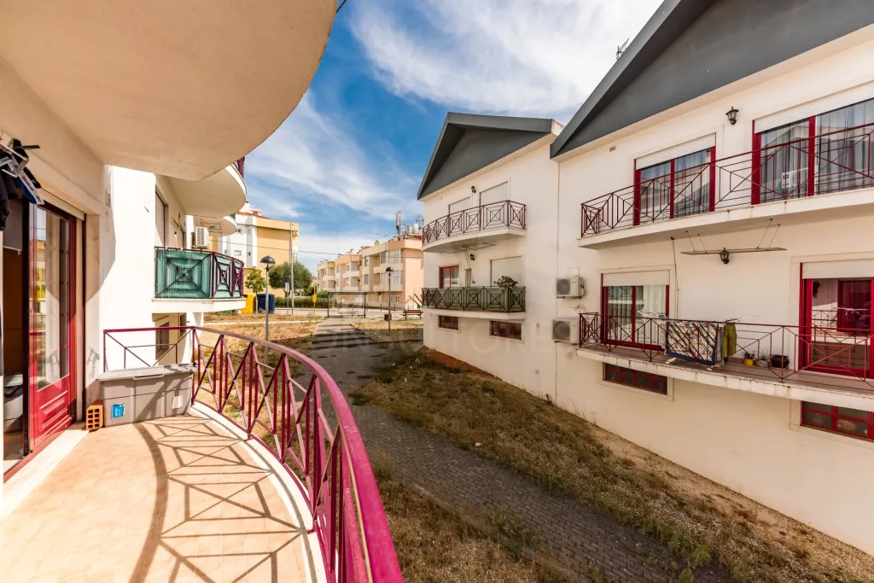
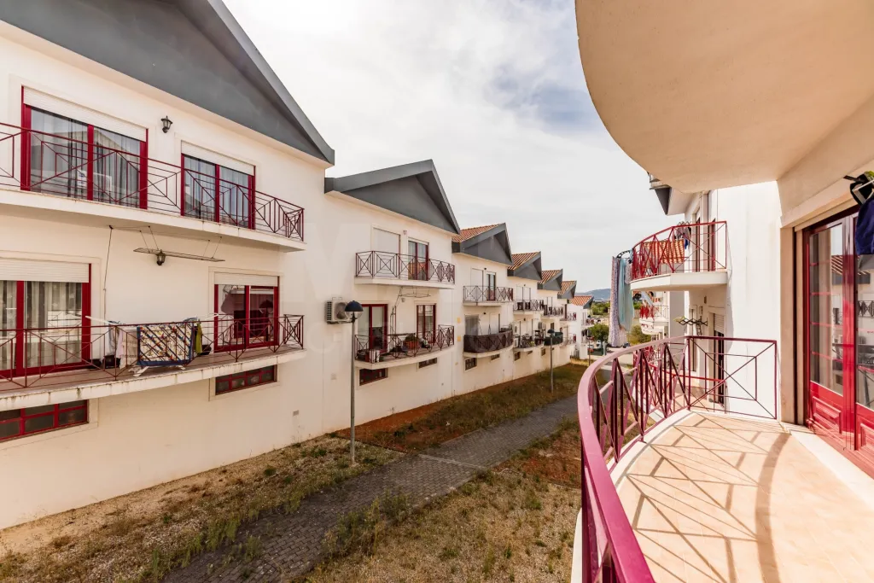
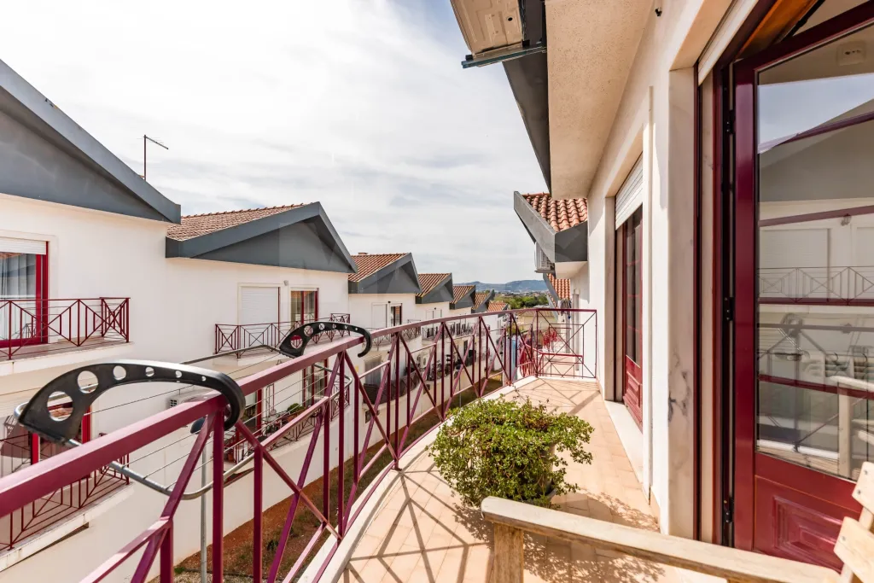
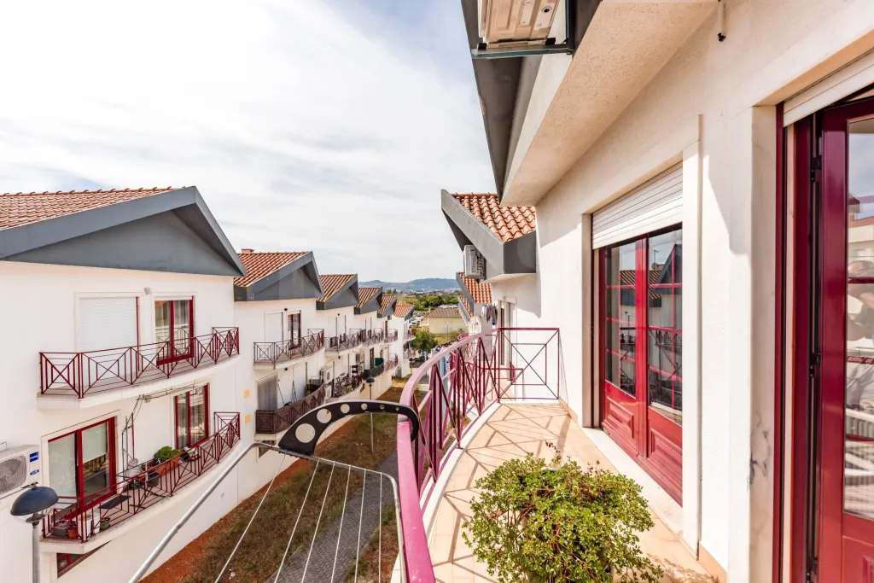
We are pleased to present this excellent 4-bedroom home, spread over three floors, which combines comfort, functionality, and spacious areas—making it ideal for families seeking a high quality of life in a quiet location with excellent access.
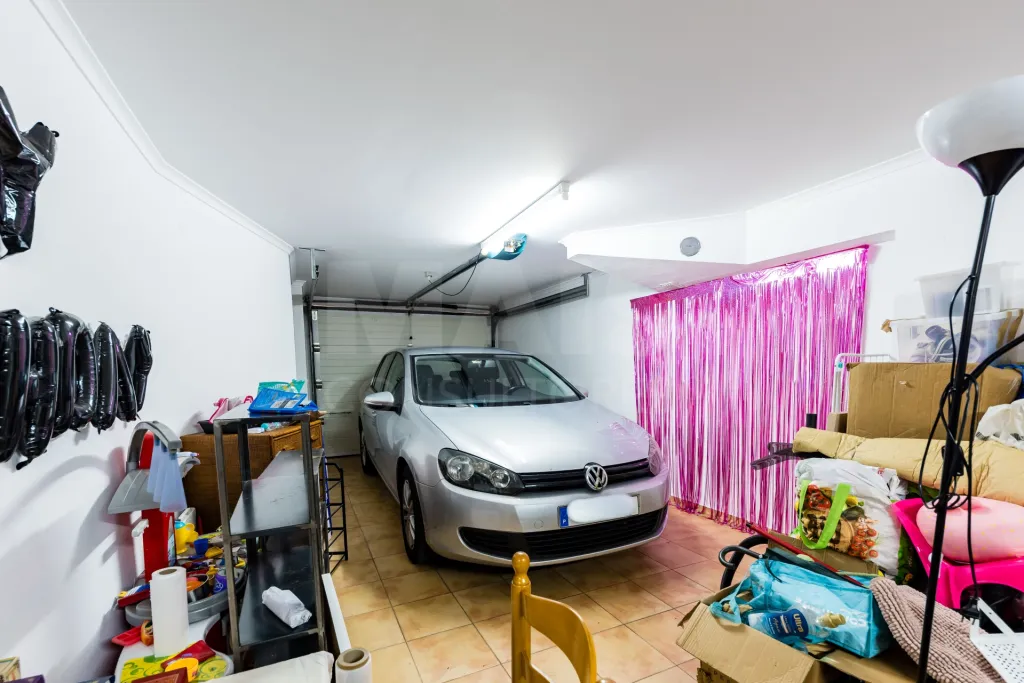
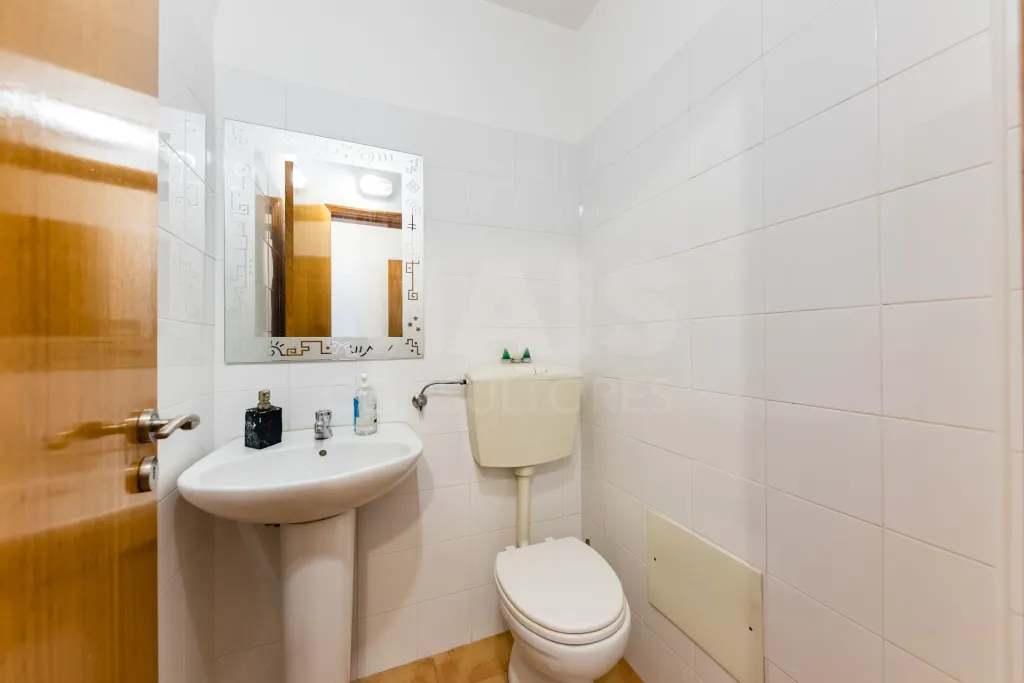
On the entry level, there is a spacious 40 m² garage, ideal for parking, storage, or even creating a multifunctional utility area, as well as a guest bathroom, providing greater convenience in daily life.
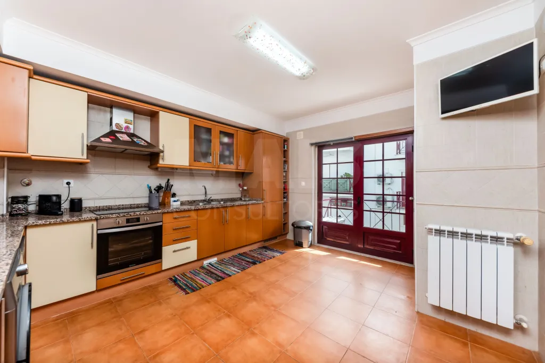
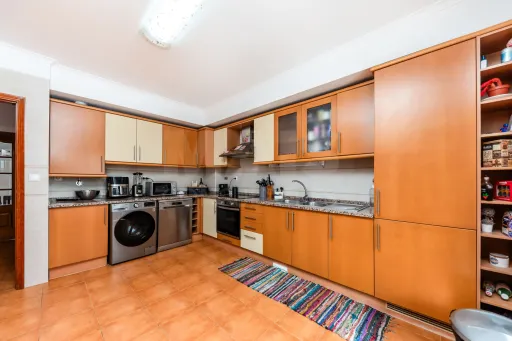
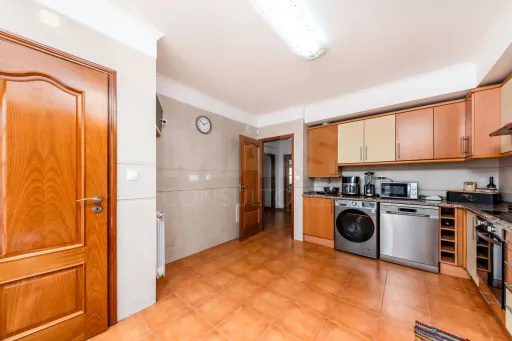
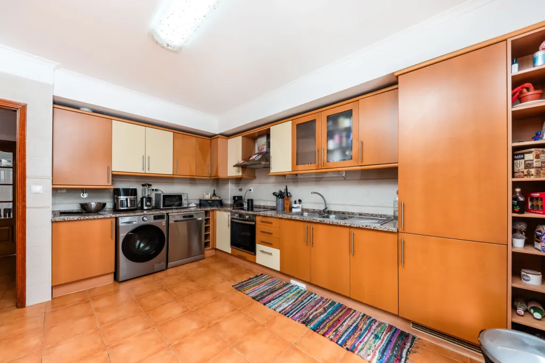
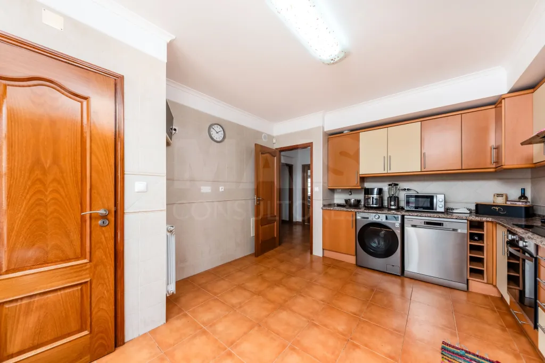
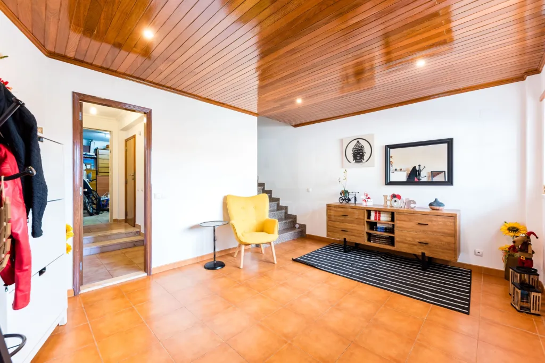
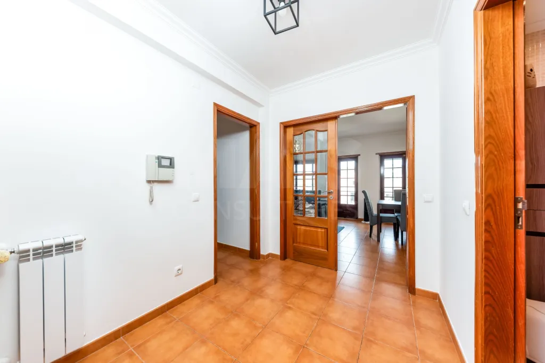
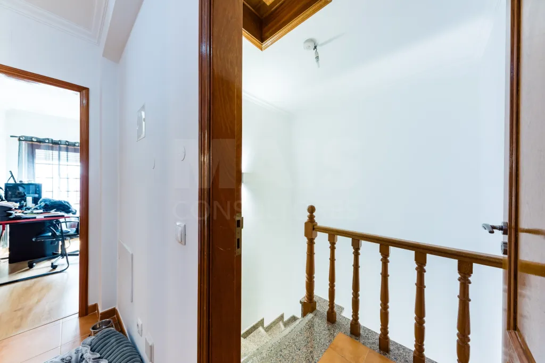
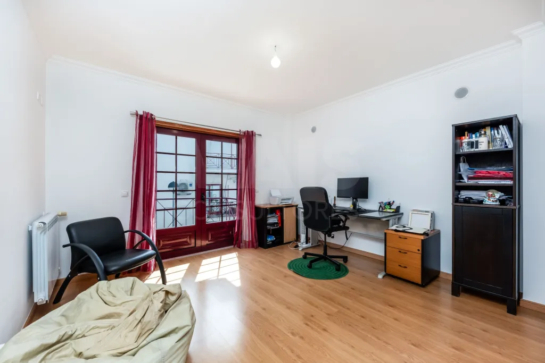
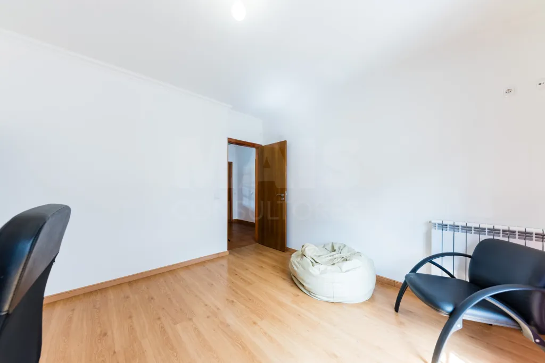
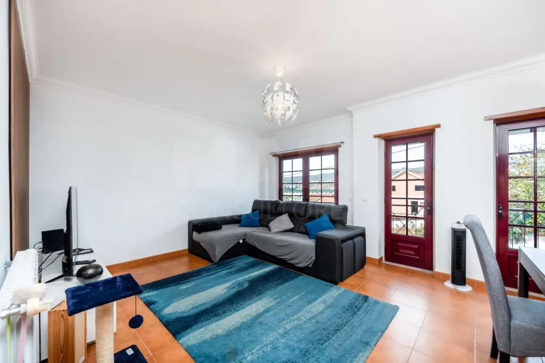
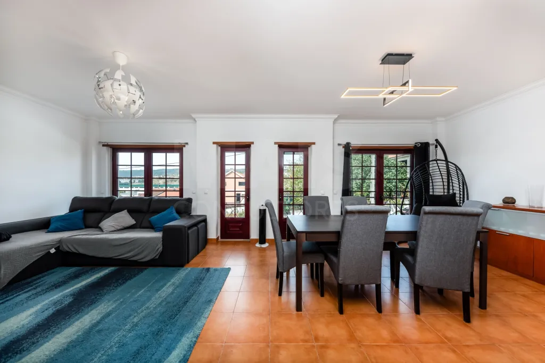
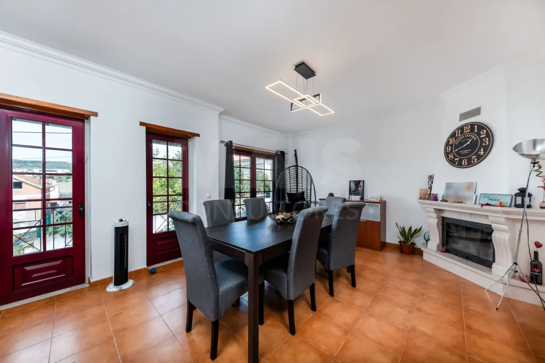
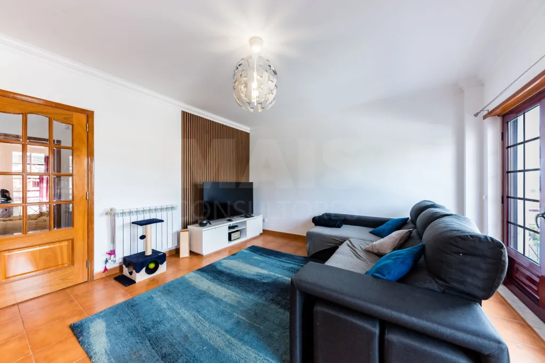
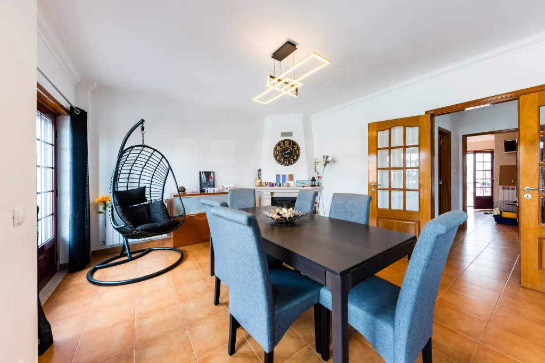
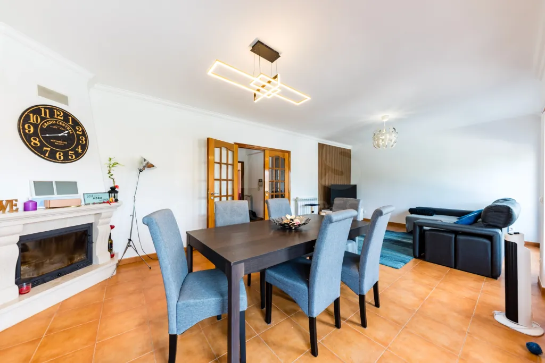
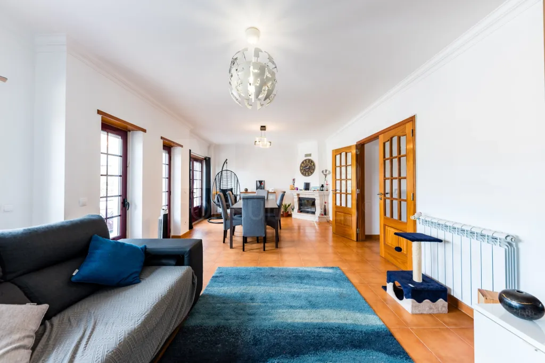
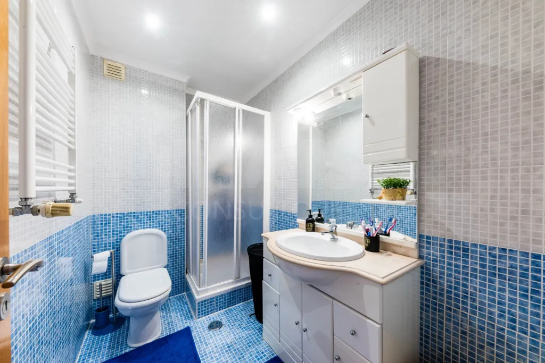
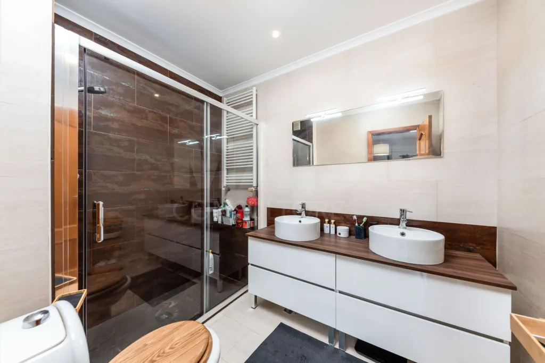
On the first floor, the home’s pleasant living area stands out, consisting of a 30 m² living room with a fireplace—perfect for family gatherings. The 15 m² kitchen, practical and functional, also features a pantry, offering excellent storage capacity. This floor also includes a 4.55 m² hallway, a 5 m² bathroom, and a 13 m² office, ideal for working from home or creating a comfortable study area.
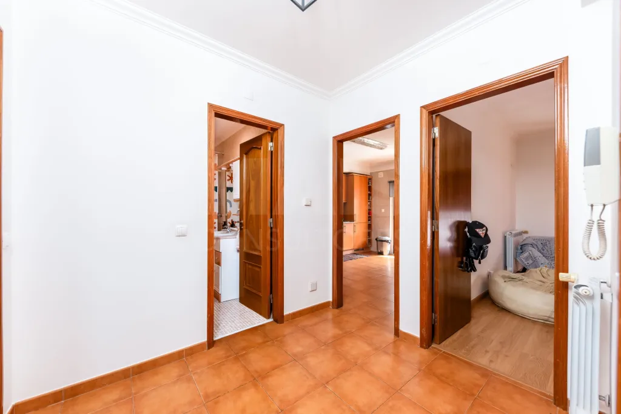
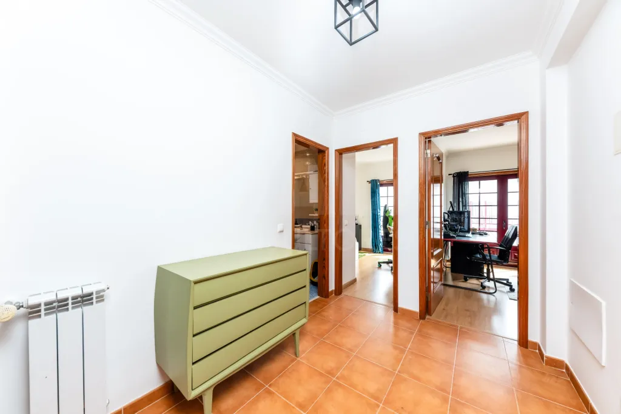
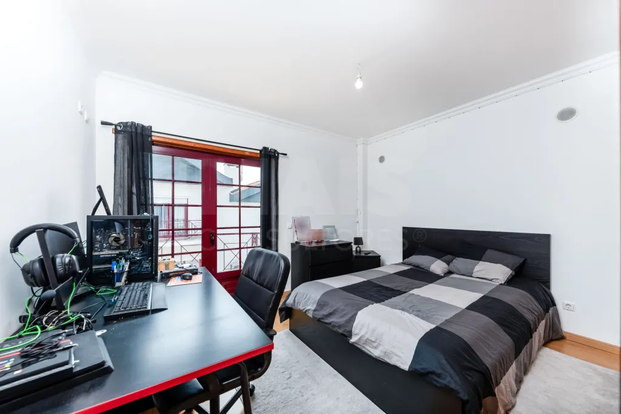
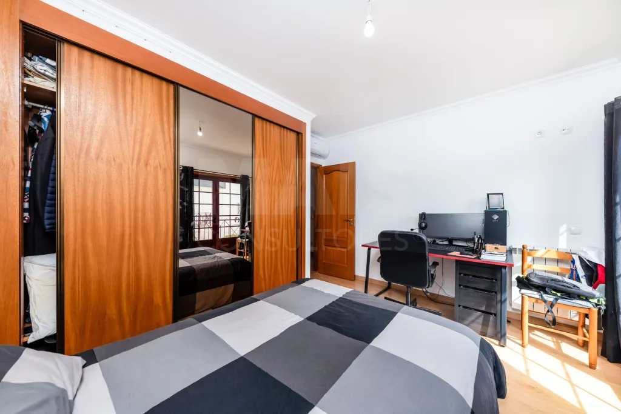
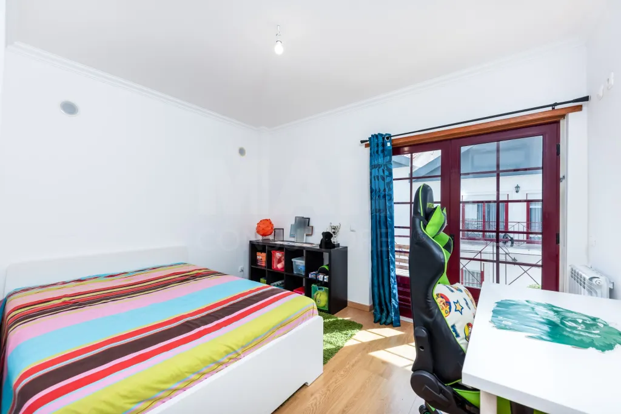
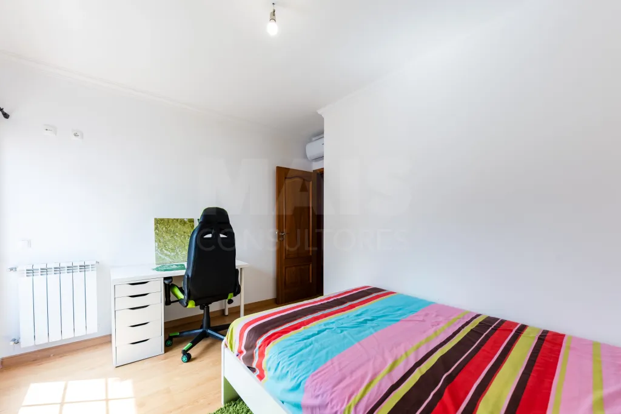
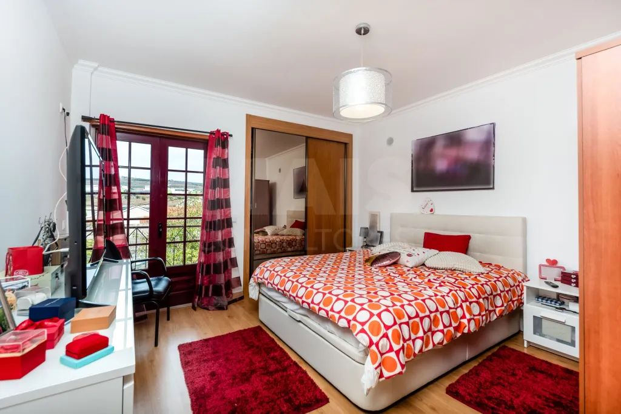
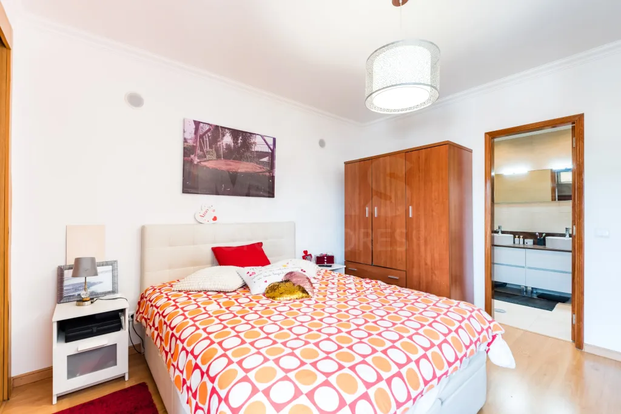
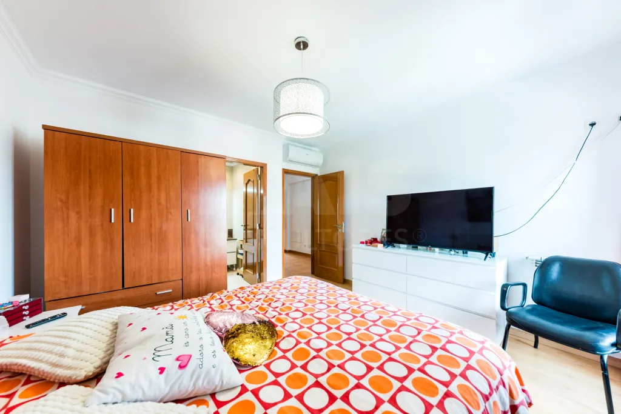
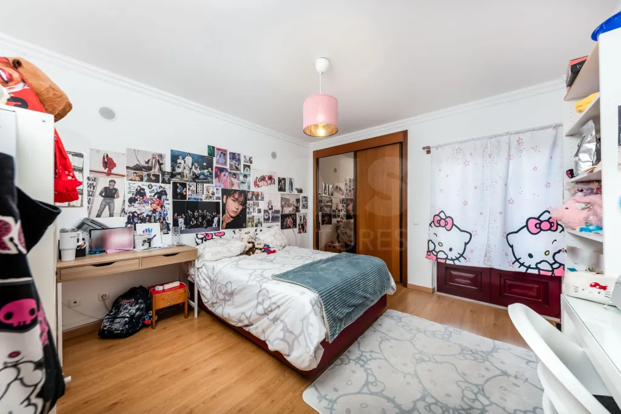
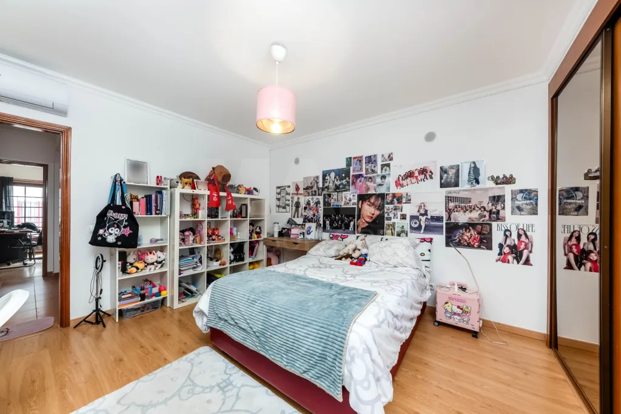
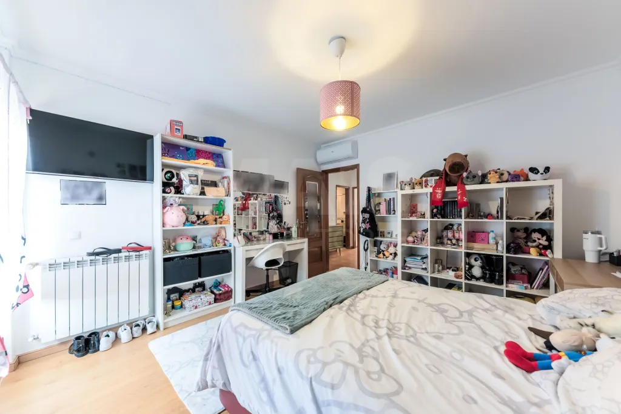
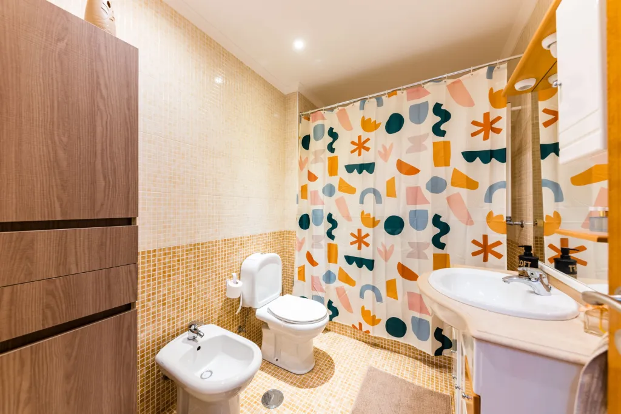
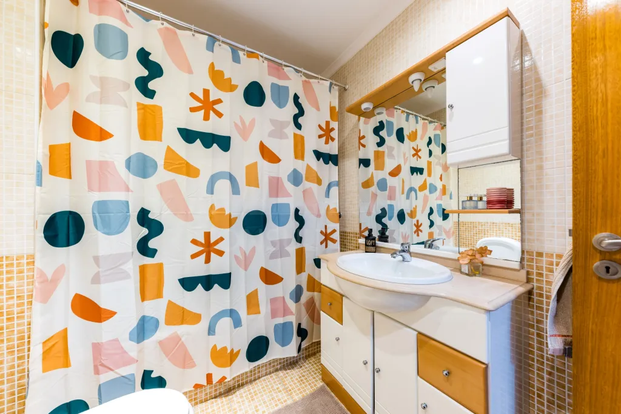
The second floor is dedicated to the home’s private area and consists of a 5.55 m² hallway, a spacious 17.75 m² suite, three additional bedrooms measuring 13.30 m², 14.35 m², and 11.30 m² respectively, and a full bathroom serving the remaining bedrooms. To ensure maximum comfort year-round, all bedrooms are equipped with air conditioning and feature laminate flooring, providing elegance, comfort, and a cozy atmosphere.
The house also features central heating throughout and electric blinds on all windows, providing greater comfort, security, and energy efficiency.
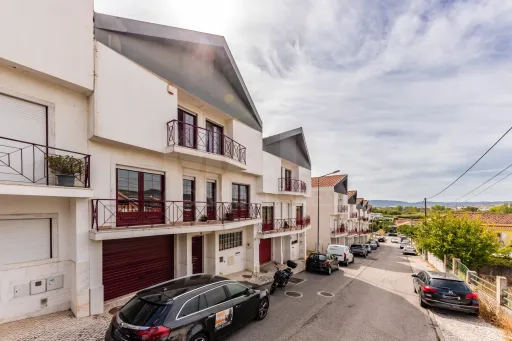
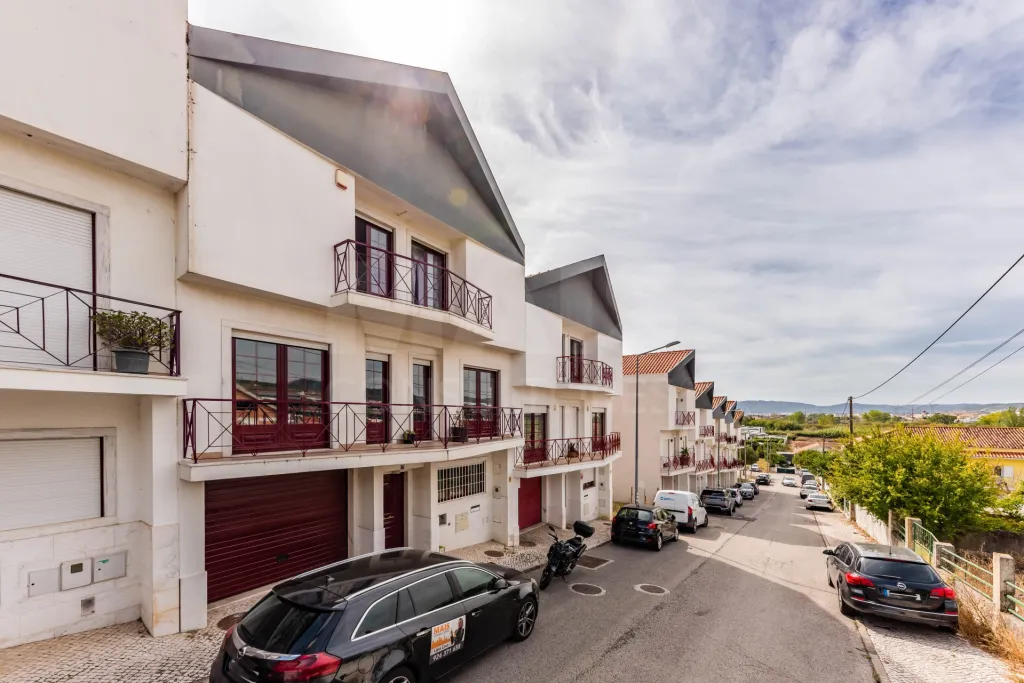
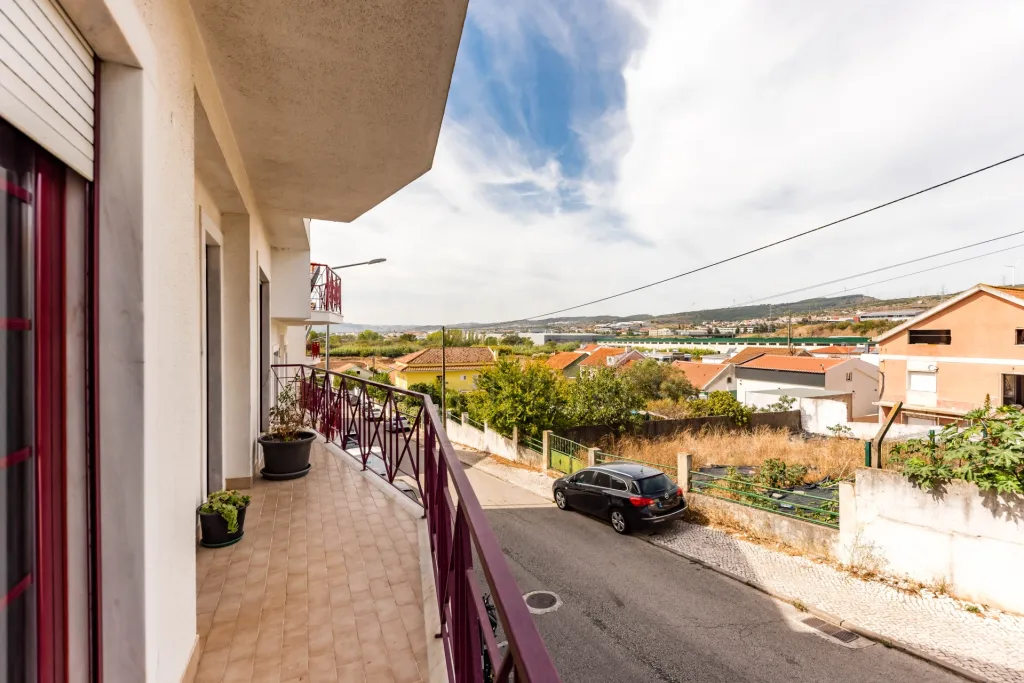
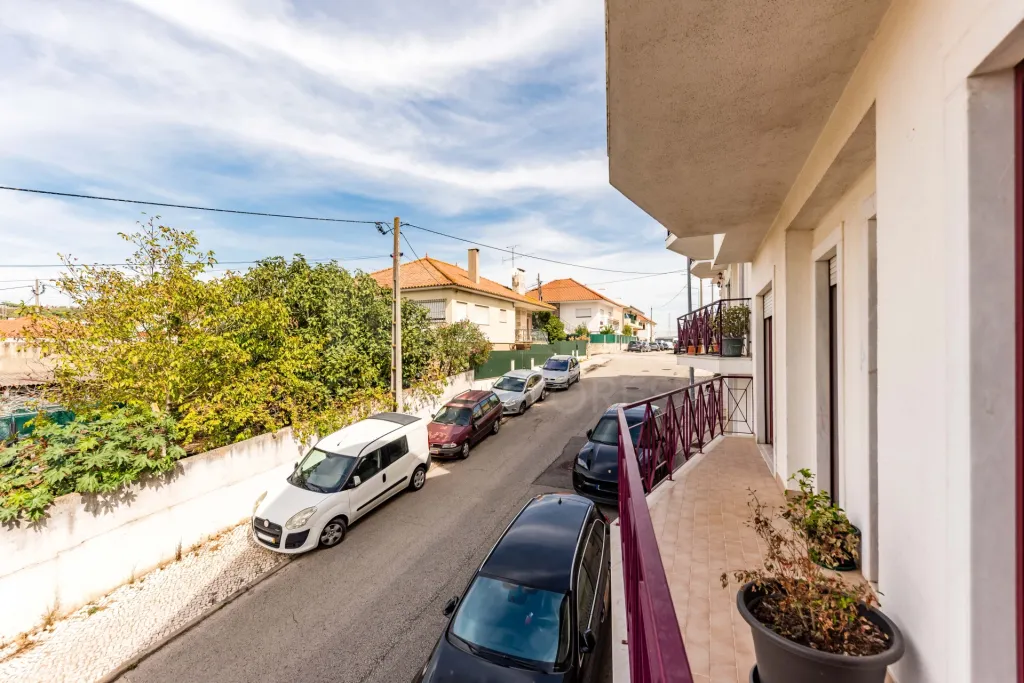
The location is one of its greatest assets. Situated in a quiet residential area, it is just 5 minutes from access points to the A1 and CREL highways, allowing for quick trips to Lisbon and the surrounding areas. It also benefits from nearby bus stops, about a 2-minute walk away, with regular connections to Lisbon and other towns in the region.
A home with excellent floor plans, equipped to provide maximum comfort and well-being, where the tranquility of a residential area combines with proximity to major transportation routes and services.
Don’t miss this opportunity. Schedule your visit today and come see your future home! 🏡✨
On the entry level, there is a spacious 40 m² garage, ideal for parking, storage, or even creating a multifunctional utility area, as well as a guest bathroom, providing greater convenience in daily life.
On the first floor, the home’s pleasant living area stands out, consisting of a 30 m² living room with a fireplace—perfect for family gatherings. The 15 m² kitchen, practical and functional, also features a pantry, offering excellent storage capacity. This floor also includes a 4.55 m² hallway, a 5 m² bathroom, and a 13 m² office, ideal for working from home or creating a comfortable study area.
The second floor is dedicated to the home’s private area and consists of a 5.55 m² hallway, a spacious 17.75 m² suite, three additional bedrooms measuring 13.30 m², 14.35 m², and 11.30 m² respectively, and a full bathroom serving the remaining bedrooms. To ensure maximum comfort year-round, all bedrooms are equipped with air conditioning and feature laminate flooring, providing elegance, comfort, and a cozy atmosphere.
The house also features central heating throughout and electric blinds on all windows, providing greater comfort, security, and energy efficiency.
The location is one of its greatest assets. Situated in a quiet residential area, it is just 5 minutes from access points to the A1 and CREL highways, allowing for quick trips to Lisbon and the surrounding areas. It also benefits from nearby bus stops, about a 2-minute walk away, with regular connections to Lisbon and other towns in the region.
A home with excellent floor plans, equipped to provide maximum comfort and well-being, where the tranquility of a residential area combines with proximity to major transportation routes and services.
Don’t miss this opportunity. Schedule your visit today and come see your future home! 🏡✨
Attributes
- Air Conditioning
- Pets Allowed
- Semi-equipped Kitchen
- Parking Included
- Fireplace
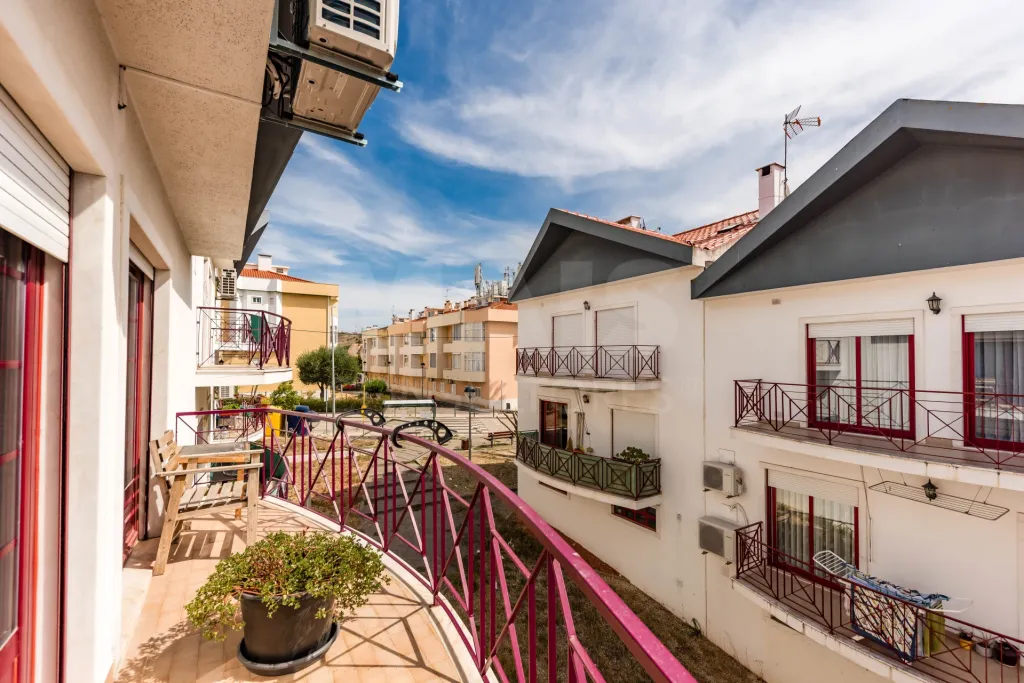
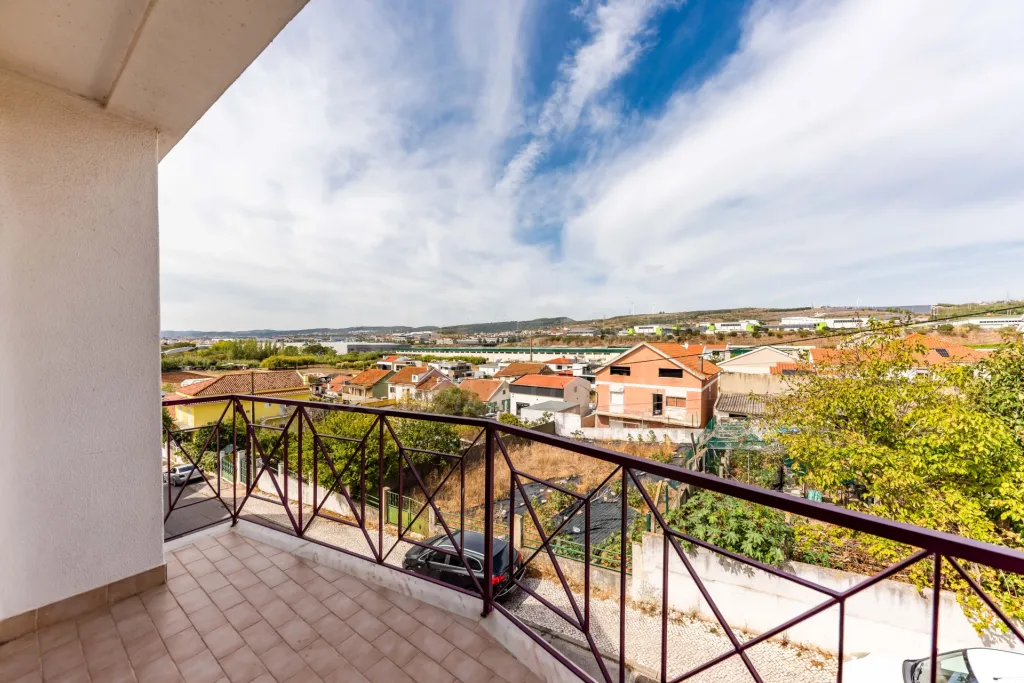
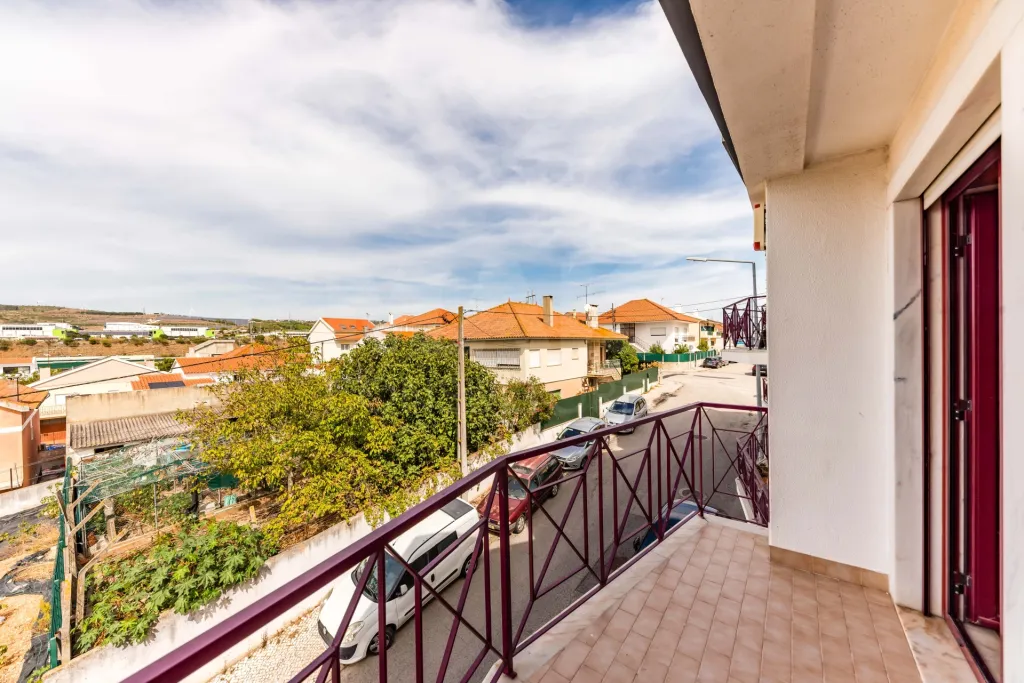
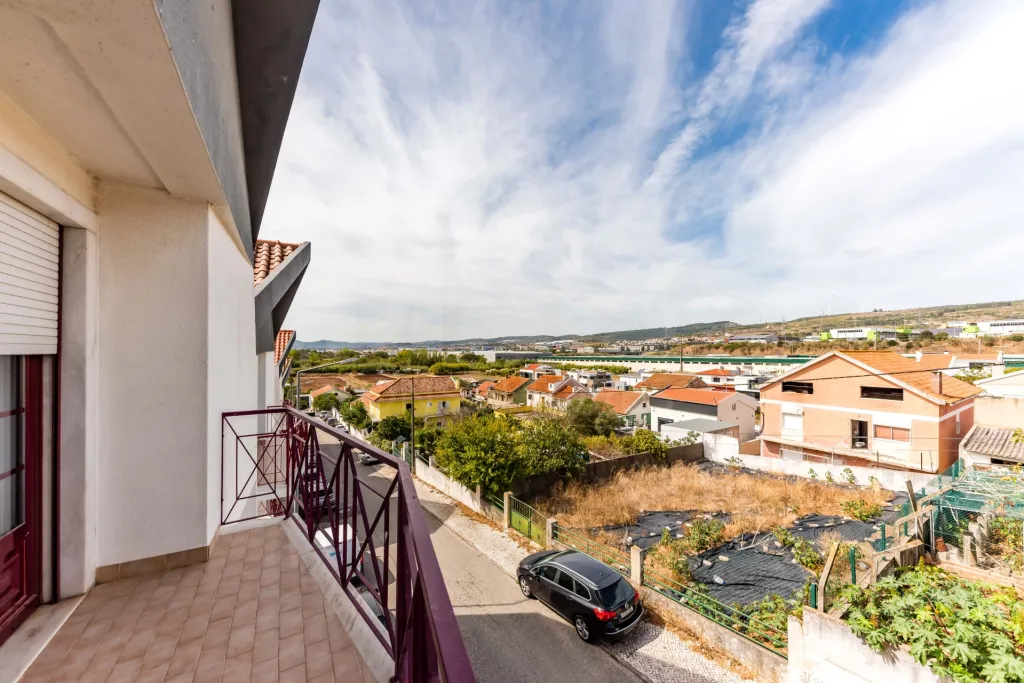
- Balcony
- Electric blinds
- Piped Water
- Vista Desafogada
- Quiet Place
- Suite
- Pantry
- Good Solar Exposure
- Built-in wardrobe
- Garage (Box with automatic gate)
Divisions
BlueprintsFloor name: House Floor 0
| Division | Area | Note |
|---|---|---|
| Room | 30.00m2 | |
| Kitchen | 15.00m2 | |
| Office | 13.00m2 | |
| Entrance Hall | 15.75m2 | |
| Suite | 17.75m2 | |
| Bedroom | 10.15m2 | |
| Bedroom | 14.35m2 | |
| Bedroom | 11.10m2 | |
| Bedroom Hall | 5.55m2 | |
| WC | 4.00m2 | |
| WC | 4.00m2 | |
| Balcony | 26.05m2 | |
| Box | 40.00m2 |
